


Description
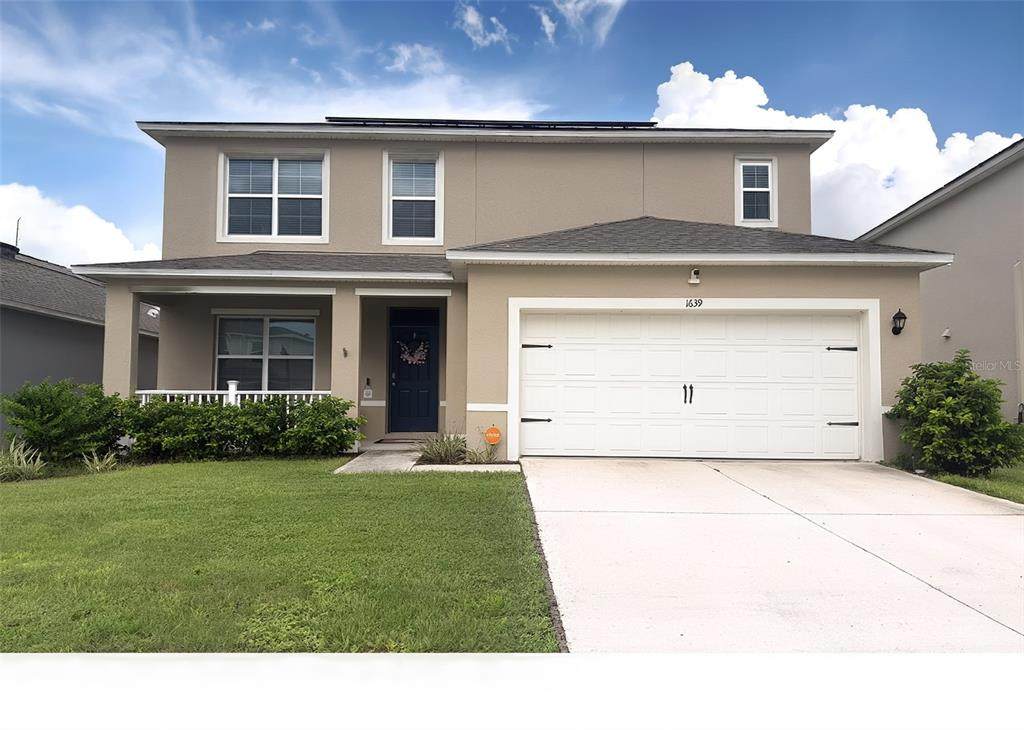
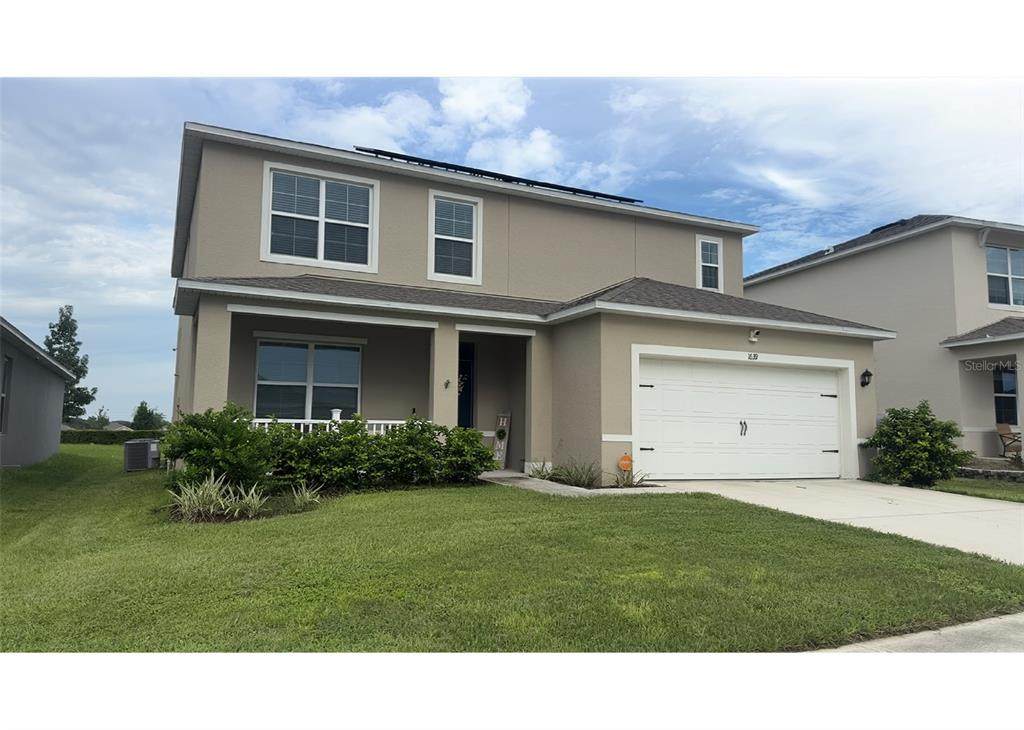
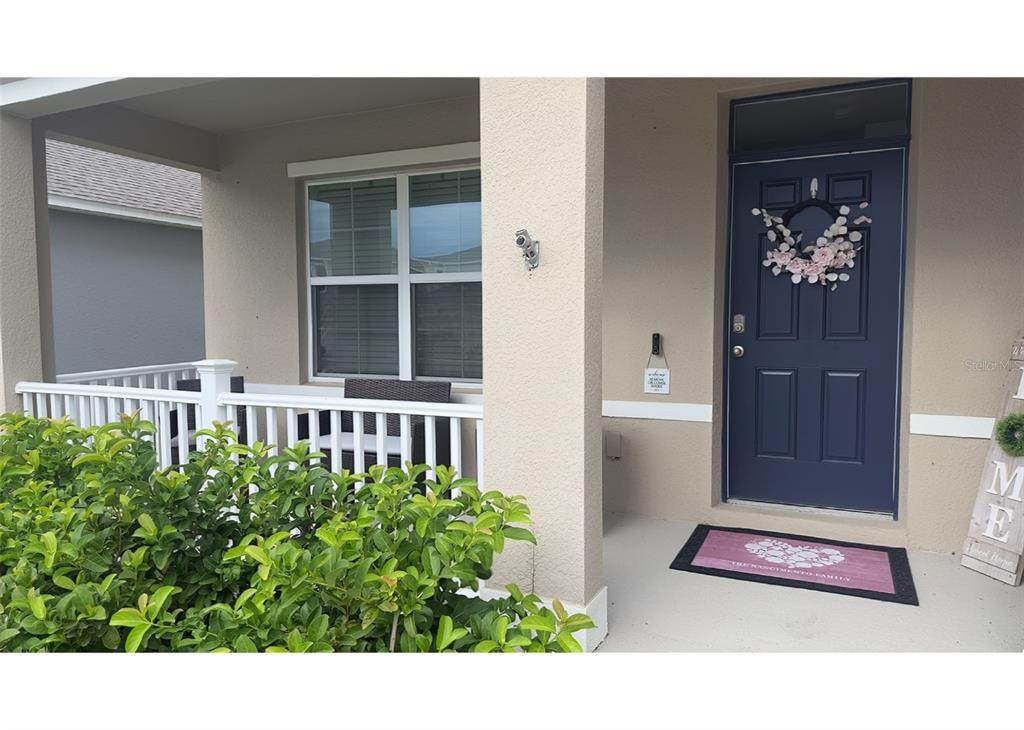
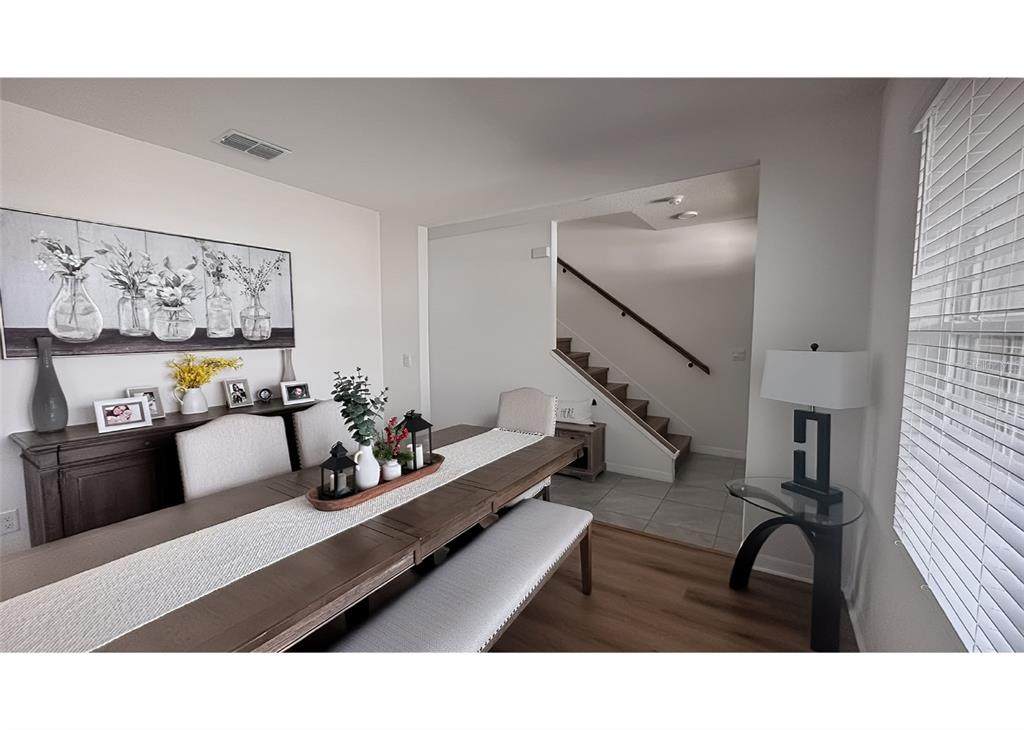
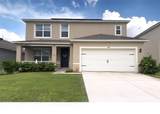
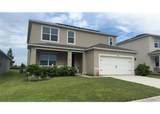
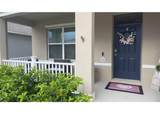
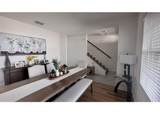
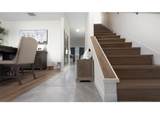
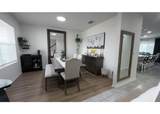
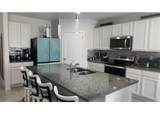
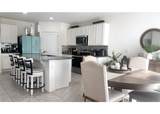
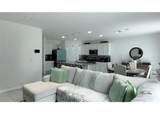
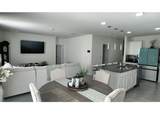
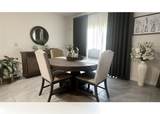
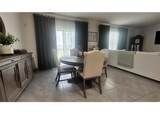
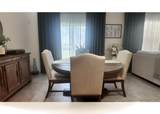
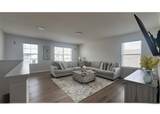
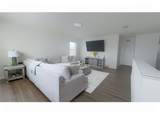
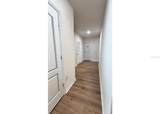
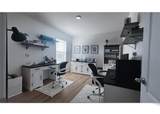
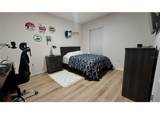
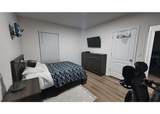
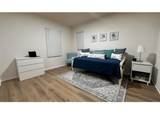
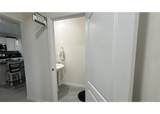
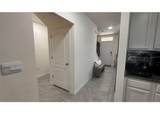
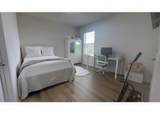
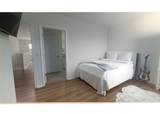
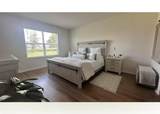
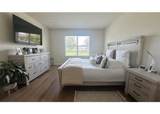
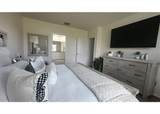
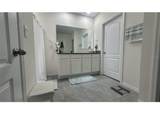
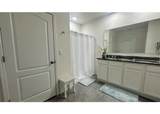
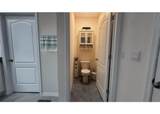
Welcome to this SPACIOUS and nearly new 5-bedroom, 3.5-bath home in WESTRIDGE PARK, a charming D.R. Horton community in Zellwood where small-town character meets modern Central Florida living. Built in 2023 with ALL CONCRETE BLOCK CONSTRUCTION, the popular "ELLE" two-story floor plan offers approximately 2,841 SF of well-designed living space, with plenty of room to gather, relax and entertain. From the moment you arrive, the home impresses with its clean curb appeal, sidewalk-lined street and attached garage. Inside, a bright OPEN-CONCEPT LAYOUT joins the kitchen with stainless steel appliances, dining and family room into one inviting space, ideal for everyday living and hosting. The Kitchen is the heart of the home, with generous cabinetry, an eat-in dining area and a LARGE CENTER ISLAND WITH BAR SEATING overlooking the family room. Sliding glass doors bring in natural light and open to the backyard. The FIRST-FLOOR PRIMARY SUITE is a private retreat with a WALK-IN CLOSET and an en-suite bath with DUAL SINKS, and a powder room serves guests downstairs. Upstairs, a LARGE SECOND LIVING AREA / LOFT can be a media room, playroom or home office, and a SECOND EN-SUITE BEDROOM gives guests their own private space. The SPLIT-BEDROOM DESIGN offers comfort and privacy throughout. Ceramic tile in the main living areas and laminate in the bedrooms complete the interior. Other highlights include D.R. Horton's "HOME IS CONNECTED" SMART HOME TECHNOLOGY PACKAGE, central A/C and an IRRIGATION SYSTEM, all on a 6,401 SF homesite. Enjoy LOW HOA DUES and NO CDD FEE, plus a SPARKLING COMMUNITY POOL and sidewalks throughout the neighborhood. IDEALLY LOCATED between Apopka and Mount Dora, you are just minutes from the natural beauty of WEKIWA SPRINGS STATE PARK and KELLY PARK/ROCK SPRINGS, and a short drive from the boutiques, restaurants and lakefront charm of HISTORIC DOWNTOWN MOUNT DORA. Quick access to the WEKIVA PARKWAY (SR-429), US-441 and other major roads makes it easy to reach Orlando, shopping and Central Florida's WORLD-CLASS ATTRACTIONS. This home offers a RARE COMBINATION of space, quality block construction and modern features at an exceptional value. PLEASE NOTE: The GREEN REFRIGERATOR shown in the listing photos DOES NOT CONVEY and is not included in the sale there will be another one. Don't miss your chance to call this home. Schedule your private showing today!
-
5BEDS
-
0.15ACRES
-
3BATHS
-
11/2 BATHS
-
2,841SQFT
-
$181$/SQFT
School Information
Description
Welcome to this SPACIOUS and nearly new 5-bedroom, 3.5-bath home in WESTRIDGE PARK, a charming D.R. Horton community in Zellwood where small-town character meets modern Central Florida living. Built in 2023 with ALL CONCRETE BLOCK CONSTRUCTION, the popular "ELLE" two-story floor plan offers approximately 2,841 SF of well-designed living space, with plenty of room to gather, relax and entertain. From the moment you arrive, the home impresses with its clean curb appeal, sidewalk-lined street and attached garage. Inside, a bright OPEN-CONCEPT LAYOUT joins the kitchen with stainless steel appliances, dining and family room into one inviting space, ideal for everyday living and hosting. The Kitchen is the heart of the home, with generous cabinetry, an eat-in dining area and a LARGE CENTER ISLAND WITH BAR SEATING overlooking the family room. Sliding glass doors bring in natural light and open to the backyard. The FIRST-FLOOR PRIMARY SUITE is a private retreat with a WALK-IN CLOSET and an en-suite bath with DUAL SINKS, and a powder room serves guests downstairs. Upstairs, a LARGE SECOND LIVING AREA / LOFT can be a media room, playroom or home office, and a SECOND EN-SUITE BEDROOM gives guests their own private space. The SPLIT-BEDROOM DESIGN offers comfort and privacy throughout. Ceramic tile in the main living areas and laminate in the bedrooms complete the interior. Other highlights include D.R. Horton's "HOME IS CONNECTED" SMART HOME TECHNOLOGY PACKAGE, central A/C and an IRRIGATION SYSTEM, all on a 6,401 SF homesite. Enjoy LOW HOA DUES and NO CDD FEE, plus a SPARKLING COMMUNITY POOL and sidewalks throughout the neighborhood. IDEALLY LOCATED between Apopka and Mount Dora, you are just minutes from the natural beauty of WEKIWA SPRINGS STATE PARK and KELLY PARK/ROCK SPRINGS, and a short drive from the boutiques, restaurants and lakefront charm of HISTORIC DOWNTOWN MOUNT DORA. Quick access to the WEKIVA PARKWAY (SR-429), US-441 and other major roads makes it easy to reach Orlando, shopping and Central Florida's WORLD-CLASS ATTRACTIONS. This home offers a RARE COMBINATION of space, quality block construction and modern features at an exceptional value. PLEASE NOTE: The GREEN REFRIGERATOR shown in the listing photos DOES NOT CONVEY and is not included in the sale there will be another one. Don't miss your chance to call this home. Schedule your private showing today!

© 2026 My Florida Regional MLS DBA Stellar MLS. All rights reserved. All listings displayed pursuant to IDX. All listing information is deemed reliable but not guaranteed and should be independently verified through personal inspection by appropriate professionals. Listings displayed on this website may be subject to prior sale or removal from sale; availability of any listing should always be independently verified. Listing information is provided for consumers personal, non-commercial use, solely to identify potential properties for potential purchase; all other use is strictly prohibited and may violate relevant federal and state law. Data last updated 2026-10-08T14:38:19.893.
