



Description
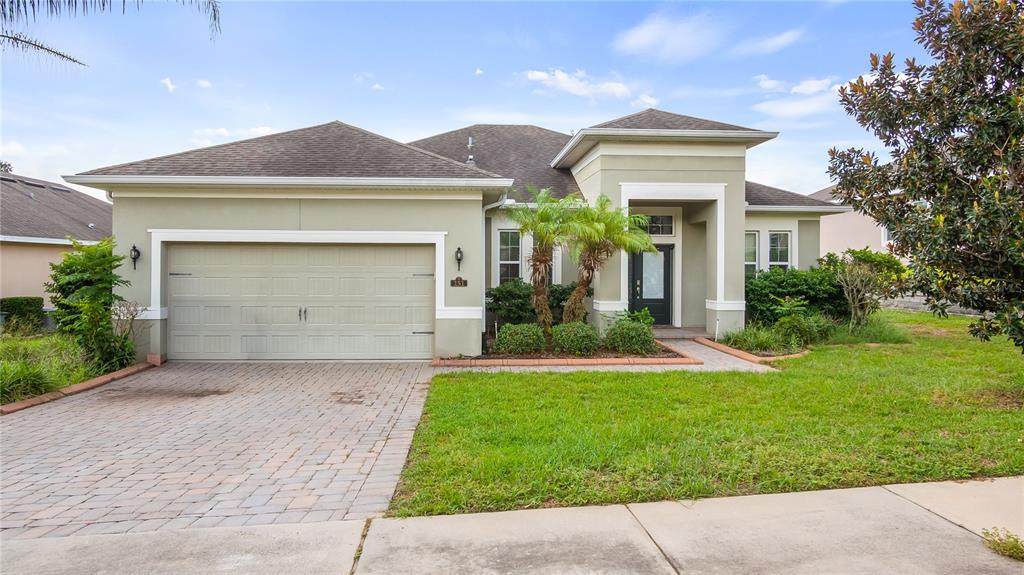
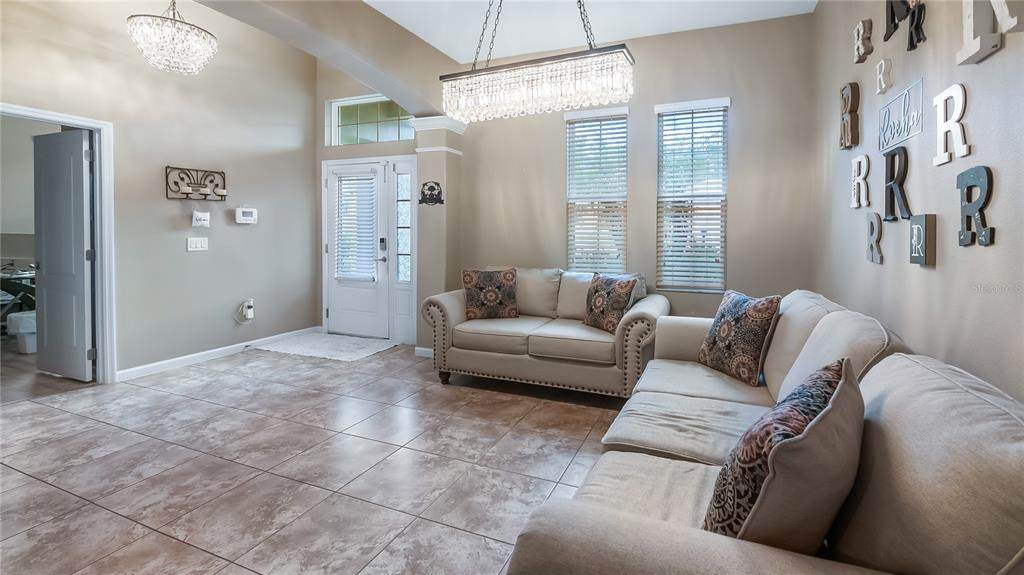
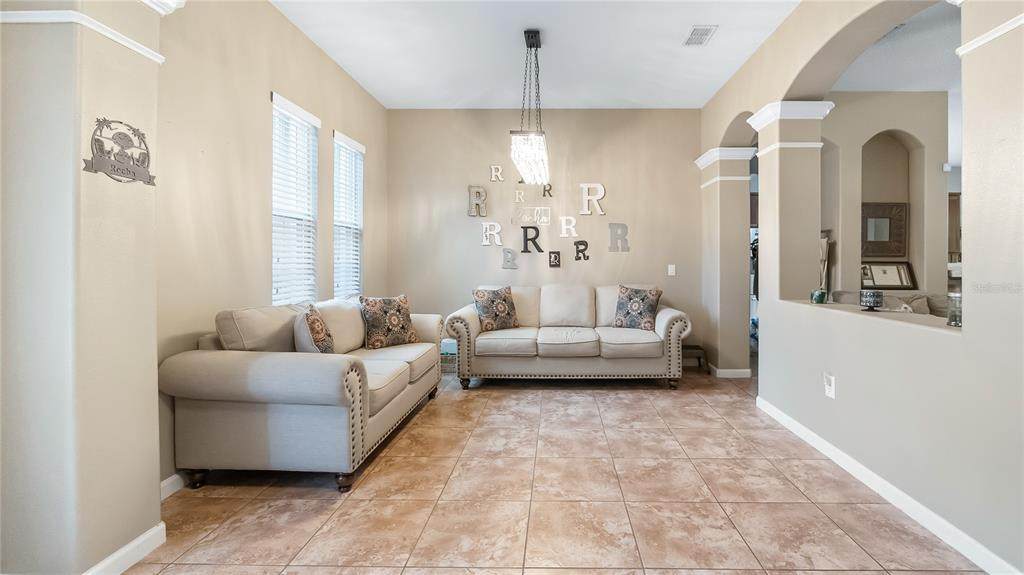
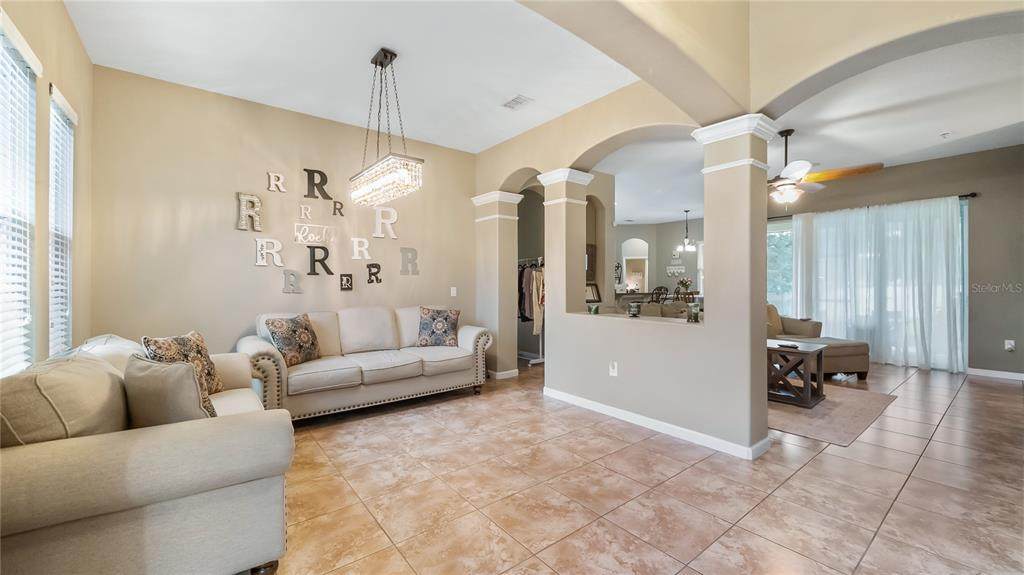
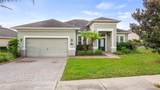
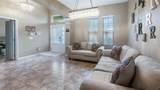
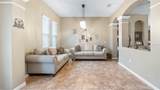
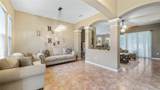
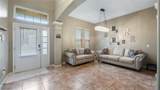
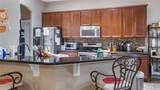
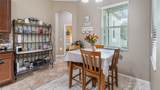
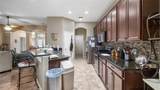
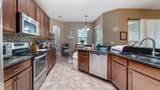
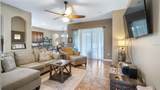
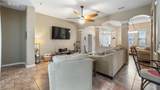
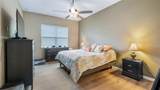
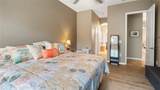
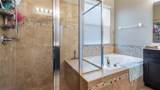
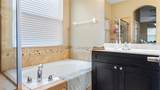
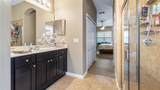
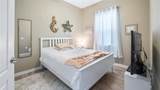
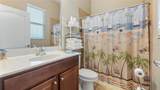
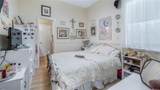
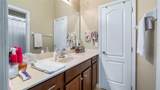
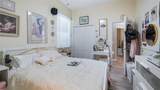
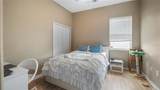
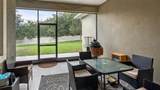
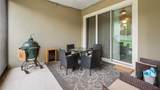
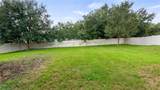
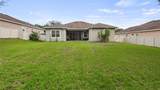
Short Sale. Short sale. Enjoy the space of a five-bedroom home in one of Minneola’s convenient locations, close to the city’s rapidly growing Hancock Road and Turnpike corridor. This intimate neighborhood of just 17 homes is ideally near Lake Minneola High School, the new Publix shopping center, the newly opened AdventHealth Minneola hospital and the new Crooked Can brewery and entertainment destination, where dining, community gatherings and special events add even more to the area’s evolving lifestyle. The nearby Hancock Road entrance to Florida’s Turnpike provides outstanding access to Orlando and destinations throughout Central Florida. Inside, five true bedrooms and three full baths offer a versatile layout for family, guests, working from home or multigenerational living. Two secondary bedrooms share a convenient Jack-and-Jill bath, while the third full bath is just outside another bedroom, creating a comfortable and private arrangement for guests. The spacious primary suite features new luxury vinyl plank flooring, a generous walk-in closet and a private bath with new vanities, a large soaking tub and a separate shower. It is a relaxing retreat with plenty of storage and room to begin and end each day comfortably. The family room opens naturally to the kitchen and casual dining nook, forming a welcoming central space for everyday living and entertaining. The kitchen offers an abundance of granite counter space, a tiled backsplash and extra cabinetry accented with crown molding. Views of the backyard extend across the family room and nook, while triple sliding glass doors bring in natural light and open to the screened rear lanai. The lanai provides an inviting place for morning coffee, outdoor dining or relaxed evenings at home. Beyond it, the enormous privacy-fenced backyard offers an impressive amount of usable space for pets, play, gardening or creating a personalized outdoor retreat. A two-car garage completes the home. As Minneola continues to expand with new healthcare, shopping, dining and service options, this location places everyday essentials remarkably close to home. AdventHealth Minneola is now a full-service hospital offering 24-hour emergency care, imaging, surgery, cardiovascular care and additional medical services, further enhancing the convenience of this growing area. With five genuine bedrooms, a thoughtfully arranged three-bath layout and a huge fenced backyard, this home delivers the space you need in a location that continues to become more connected and desirable.
-
5BEDS
-
0.28ACRES
-
3BATHS
-
01/2 BATHS
-
2,080SQFT
-
$216$/SQFT
School Ratings & Info
Description
Short Sale. Short sale. Enjoy the space of a five-bedroom home in one of Minneola’s convenient locations, close to the city’s rapidly growing Hancock Road and Turnpike corridor. This intimate neighborhood of just 17 homes is ideally near Lake Minneola High School, the new Publix shopping center, the newly opened AdventHealth Minneola hospital and the new Crooked Can brewery and entertainment destination, where dining, community gatherings and special events add even more to the area’s evolving lifestyle. The nearby Hancock Road entrance to Florida’s Turnpike provides outstanding access to Orlando and destinations throughout Central Florida. Inside, five true bedrooms and three full baths offer a versatile layout for family, guests, working from home or multigenerational living. Two secondary bedrooms share a convenient Jack-and-Jill bath, while the third full bath is just outside another bedroom, creating a comfortable and private arrangement for guests. The spacious primary suite features new luxury vinyl plank flooring, a generous walk-in closet and a private bath with new vanities, a large soaking tub and a separate shower. It is a relaxing retreat with plenty of storage and room to begin and end each day comfortably. The family room opens naturally to the kitchen and casual dining nook, forming a welcoming central space for everyday living and entertaining. The kitchen offers an abundance of granite counter space, a tiled backsplash and extra cabinetry accented with crown molding. Views of the backyard extend across the family room and nook, while triple sliding glass doors bring in natural light and open to the screened rear lanai. The lanai provides an inviting place for morning coffee, outdoor dining or relaxed evenings at home. Beyond it, the enormous privacy-fenced backyard offers an impressive amount of usable space for pets, play, gardening or creating a personalized outdoor retreat. A two-car garage completes the home. As Minneola continues to expand with new healthcare, shopping, dining and service options, this location places everyday essentials remarkably close to home. AdventHealth Minneola is now a full-service hospital offering 24-hour emergency care, imaging, surgery, cardiovascular care and additional medical services, further enhancing the convenience of this growing area. With five genuine bedrooms, a thoughtfully arranged three-bath layout and a huge fenced backyard, this home delivers the space you need in a location that continues to become more connected and desirable.

© 2026 My Florida Regional MLS DBA Stellar MLS. All rights reserved. All listings displayed pursuant to IDX. All listing information is deemed reliable but not guaranteed and should be independently verified through personal inspection by appropriate professionals. Listings displayed on this website may be subject to prior sale or removal from sale; availability of any listing should always be independently verified. Listing information is provided for consumers personal, non-commercial use, solely to identify potential properties for potential purchase; all other use is strictly prohibited and may violate relevant federal and state law. Data last updated 2026-10-17T23:43:15.493.
