






















Description
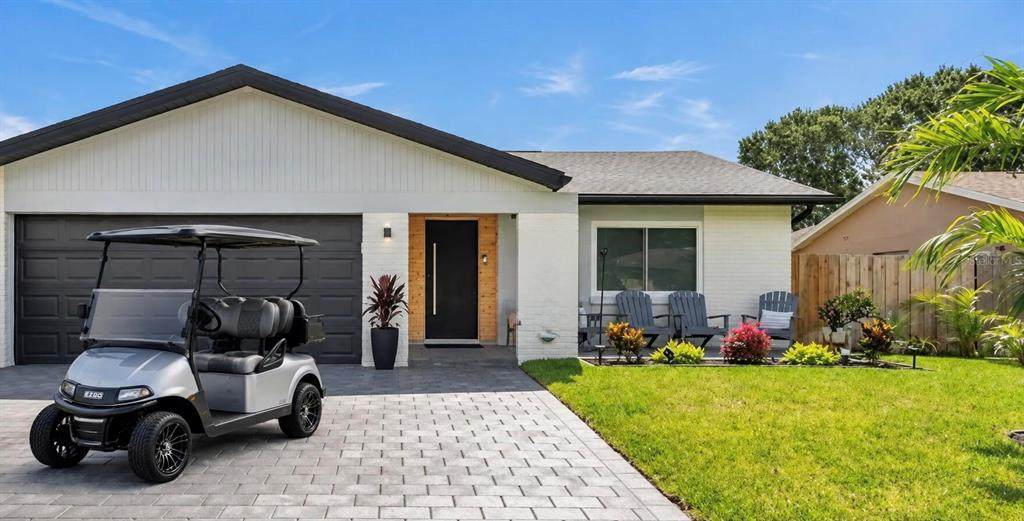
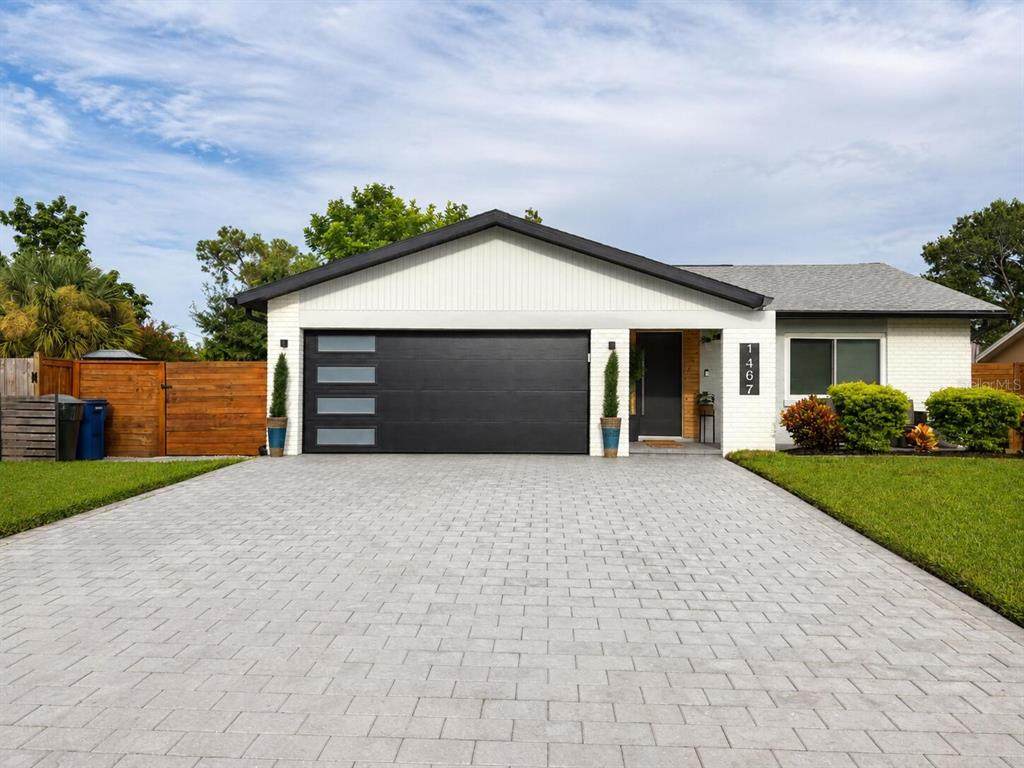
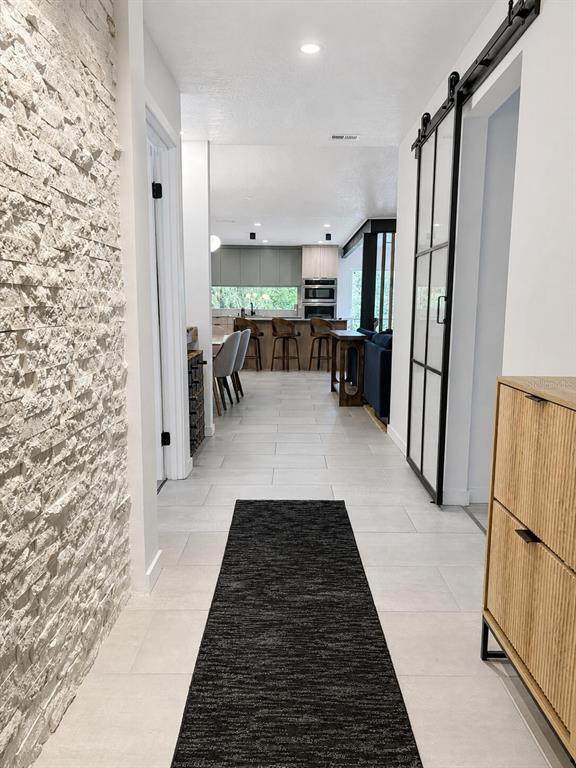
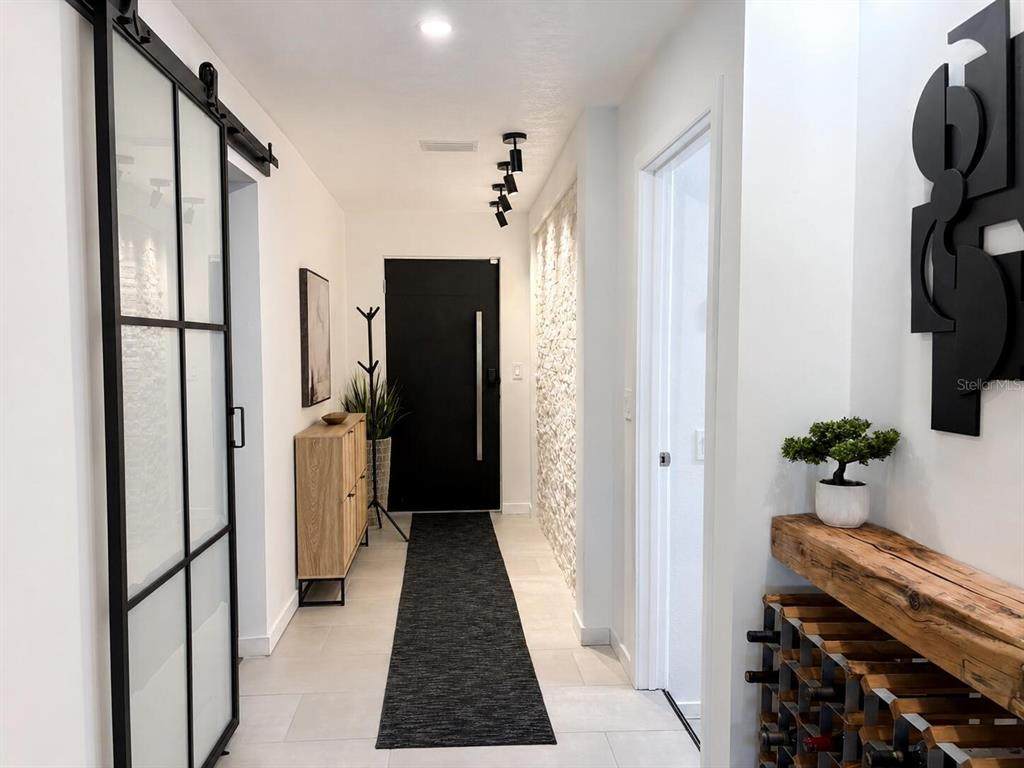
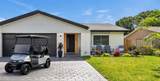
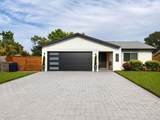
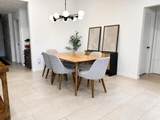
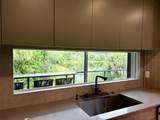
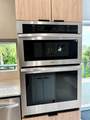
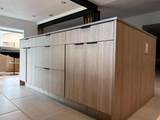
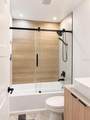
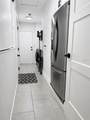
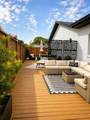
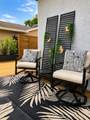
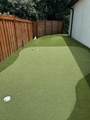
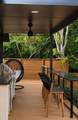
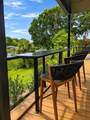
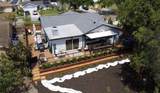
Fully renovated lakeside home in Dunedin with golf cart access. Welcome to 1467 Chesterfield Drive, a lakeside property on an oversized 9,200 sq. ft. lot with sunrise views over Scott’s Lake. This 1,676 sq. ft., 3-bedroom, 2-bathroom residence has been reimagined with over $30,000 in exterior upgrades and a full high-end interior renovation completed between 2022 and 2026. Inside, the open-concept floor plan features new luxury tile and LVP flooring, a kitchen with quartz countertops and stainless appliances, a dedicated custom utility room, and two renovated bathrooms. Major updates include a new roof (2022), tankless water heater and impact-rated windows/sliders (2024), HVAC and R-40 insulation updates (2023 and 2026, respectively), utility room including refrigerator, built in folding table and built-in storage cabinets (2024), new gutters (2025), new tile and LVP flooring (2024), new gates and 18' privacy fence (2025), and an impact-rated garage door (2024). There is a two-car garage with ceiling storage and bike rack hangers. Outside, the wrap-around outdoor living space includes premium artificial turf and a custom mini-putt golf area in the north yard, while the south yard features additional lounge space and room for outdoor movie nights. The custom outdoor kitchen includes a built-in grill, refrigerator, and outdoor TV (2025). A 4-person hot tub sits on a city-permitted wrap-around deck surrounded by lush landscaping and lakefront wildlife including blue jays, cardinals, turtles, osprey, heron, egrets, rabbits, ibis and ducks. Located in a non-evacuation, no-flood hazard zone with no HOA. The property provides golf cart access to Dunedin’s breweries and dining as well as Dunedin Stirling Links Golf Course. It is minutes from Honeymoon Island State Park and directly across from the TB Player Development Complex. This renovated Dunedin home combines updated interiors, outdoor amenities, and lake views. Nearby Amberlea Park and its open spaces provide room for outdoor activities. The home features a spacious yard with room for pets and gatherings.
-
3BEDS
-
0.21ACRES
-
2BATHS
-
01/2 BATHS
-
1,676SQFT
-
$412$/SQFT
School Information
Description
Fully renovated lakeside home in Dunedin with golf cart access. Welcome to 1467 Chesterfield Drive, a lakeside property on an oversized 9,200 sq. ft. lot with sunrise views over Scott’s Lake. This 1,676 sq. ft., 3-bedroom, 2-bathroom residence has been reimagined with over $30,000 in exterior upgrades and a full high-end interior renovation completed between 2022 and 2026. Inside, the open-concept floor plan features new luxury tile and LVP flooring, a kitchen with quartz countertops and stainless appliances, a dedicated custom utility room, and two renovated bathrooms. Major updates include a new roof (2022), tankless water heater and impact-rated windows/sliders (2024), HVAC and R-40 insulation updates (2023 and 2026, respectively), utility room including refrigerator, built in folding table and built-in storage cabinets (2024), new gutters (2025), new tile and LVP flooring (2024), new gates and 18' privacy fence (2025), and an impact-rated garage door (2024). There is a two-car garage with ceiling storage and bike rack hangers. Outside, the wrap-around outdoor living space includes premium artificial turf and a custom mini-putt golf area in the north yard, while the south yard features additional lounge space and room for outdoor movie nights. The custom outdoor kitchen includes a built-in grill, refrigerator, and outdoor TV (2025). A 4-person hot tub sits on a city-permitted wrap-around deck surrounded by lush landscaping and lakefront wildlife including blue jays, cardinals, turtles, osprey, heron, egrets, rabbits, ibis and ducks. Located in a non-evacuation, no-flood hazard zone with no HOA. The property provides golf cart access to Dunedin’s breweries and dining as well as Dunedin Stirling Links Golf Course. It is minutes from Honeymoon Island State Park and directly across from the TB Player Development Complex. This renovated Dunedin home combines updated interiors, outdoor amenities, and lake views. Nearby Amberlea Park and its open spaces provide room for outdoor activities. The home features a spacious yard with room for pets and gatherings.

© 2026 My Florida Regional MLS DBA Stellar MLS. All rights reserved. All listings displayed pursuant to IDX. All listing information is deemed reliable but not guaranteed and should be independently verified through personal inspection by appropriate professionals. Listings displayed on this website may be subject to prior sale or removal from sale; availability of any listing should always be independently verified. Listing information is provided for consumers personal, non-commercial use, solely to identify potential properties for potential purchase; all other use is strictly prohibited and may violate relevant federal and state law. Data last updated 2026-10-16T19:45:49.393.
