





Description
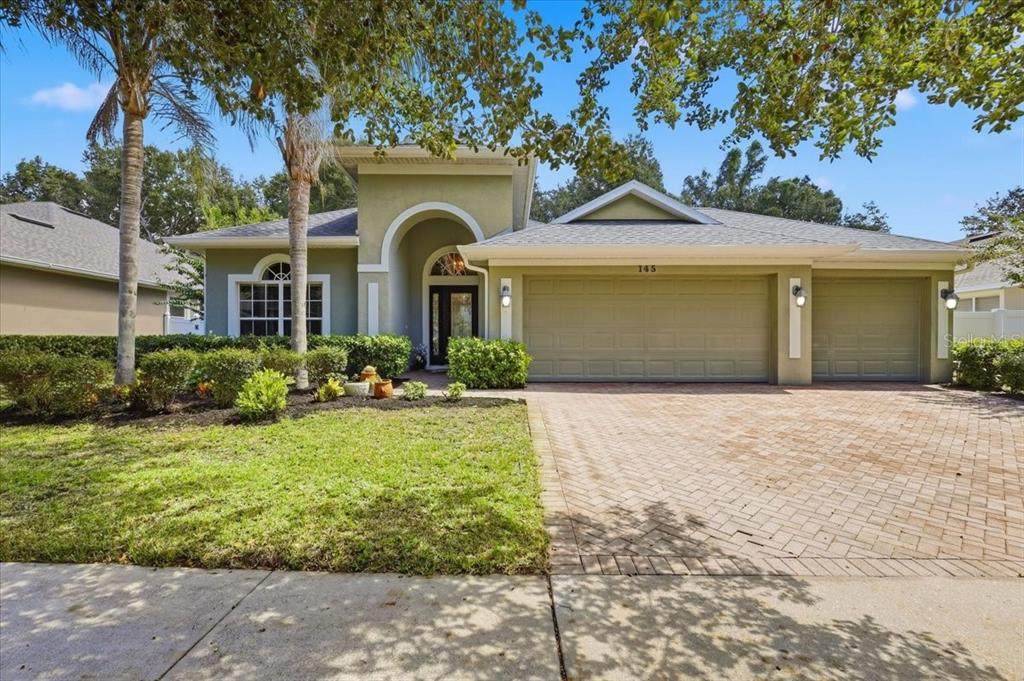
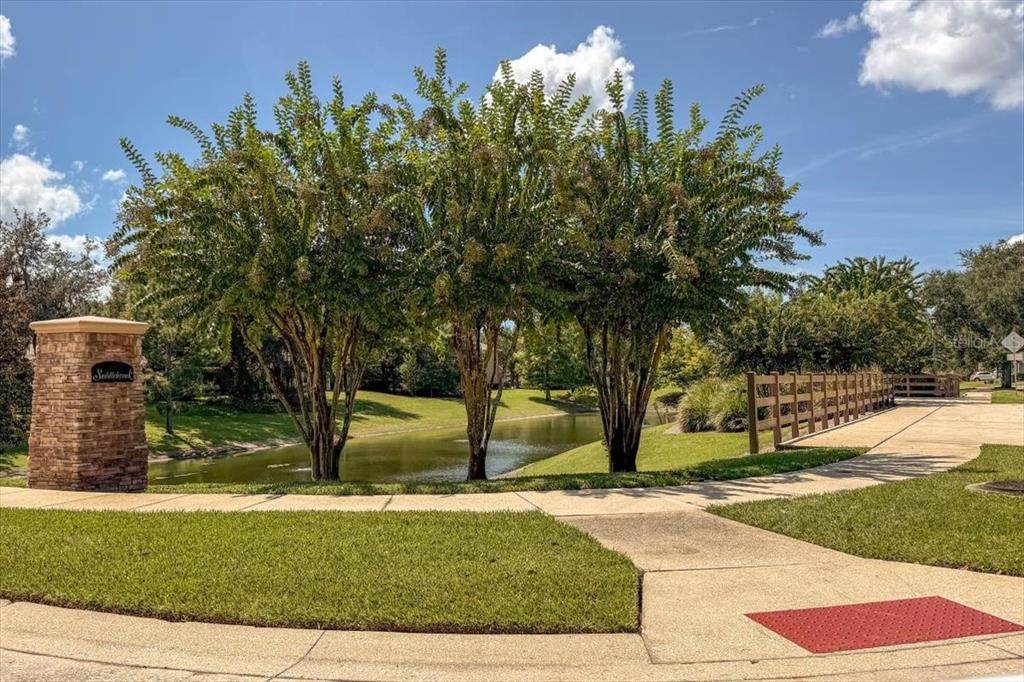
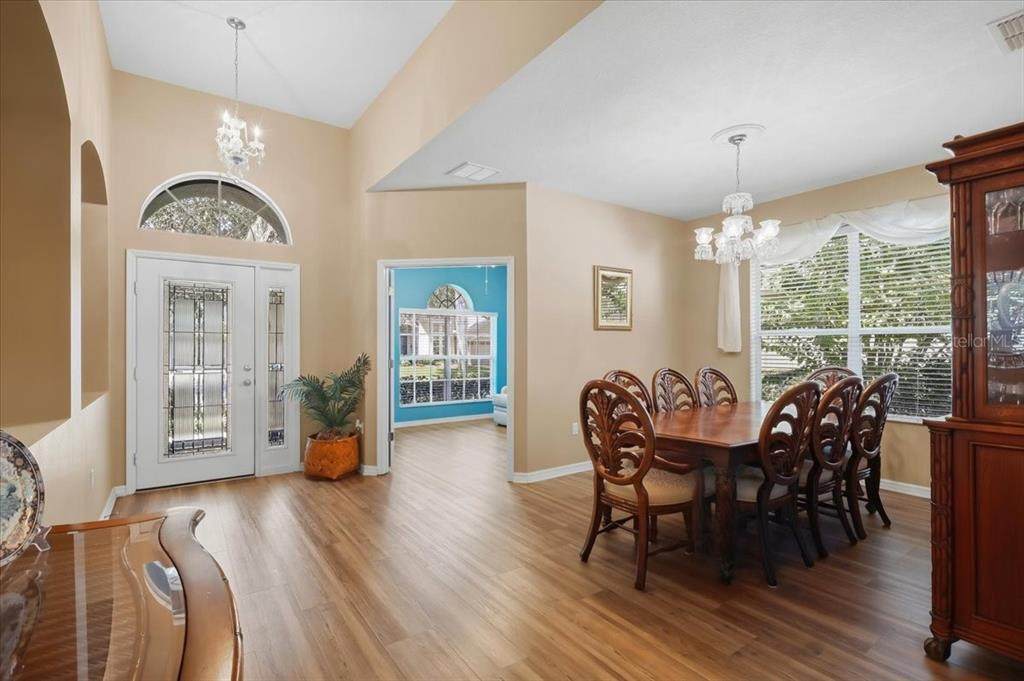
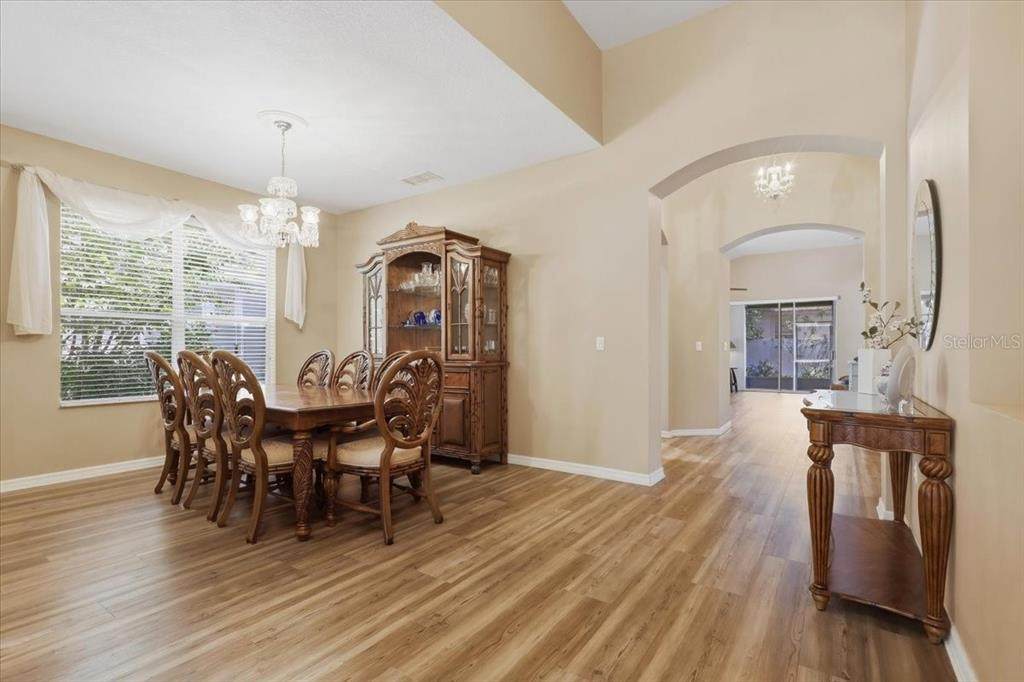
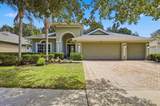
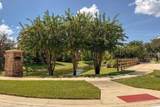
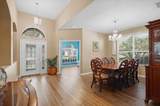
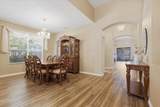
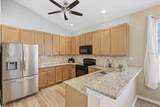
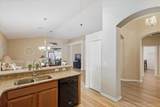
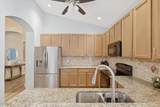
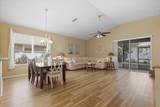
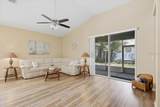
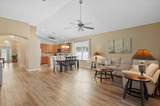
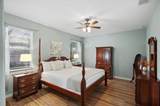
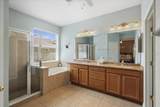
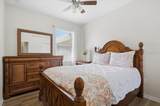
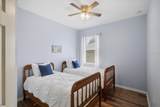
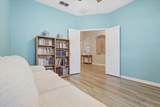
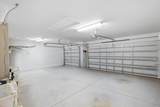
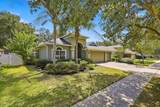
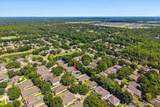
Welcome to 145 Saddlebrook Way — a beautifully maintained 3-bedroom, 2-bath home with a 3-car garage in the desirable Saddlebrook community in DeLand! This lovely home is priced to sell. From the moment you enter, the soaring ceilings and spacious and open layout create a welcoming sense of space. The home offers both formal and casual living areas, including a formal dining room and a versatile den/flex room that can easily adapt to your lifestyle as a home office, study, hobby room, or additional living space. The heart of the home is the generously sized kitchen, featuring granite countertops, abundant cabinet space, a full pantry, and a convenient breakfast bar. There is also plenty of room for a full-size dining table, all overlooking and open to the spacious great room—an ideal space for family gatherings, entertaining, or simply relaxing at home. Step outside to the covered, screened lanai, a wonderful extension of the home's living space and an inviting spot to relax and enjoy your morning coffee. The thoughtfully designed split-bedroom floor plan offers privacy for everyone. The oversized primary suite provides a peaceful retreat and features a spacious en-suite bathroom with dual sinks and large walk-in closet. The additional bedrooms offer comfortable space and ample closet space for family and guests. The 3-car garage is a standout feature, providing plenty of room for vehicles, bikes, recreational equipment, tools, and extra storage. Recent major updates include a 2024 roof and solar system , 2017 washer and dryer, and 2021 water heater, offering added peace of mind for the next owner. Enjoy the established, tree-lined Saddlebrook community, complete with sidewalks, a community pool, and playground. The location is hard to beat, just minutes from Stetson University and Historic Downtown DeLand, where you'll find charming boutiques, local restaurants, coffee shops, and entertainment. Convenient access to I-4 makes commuting to Orlando a breeze, while Central Florida's beautiful beaches are just a short drive away. Schedule a tour of this well loved home and be prepared to fall in love!
-
3BEDS
-
0.21ACRES
-
2BATHS
-
01/2 BATHS
-
2,035SQFT
-
$196$/SQFT
School Ratings & Info
Description
Welcome to 145 Saddlebrook Way — a beautifully maintained 3-bedroom, 2-bath home with a 3-car garage in the desirable Saddlebrook community in DeLand! This lovely home is priced to sell. From the moment you enter, the soaring ceilings and spacious and open layout create a welcoming sense of space. The home offers both formal and casual living areas, including a formal dining room and a versatile den/flex room that can easily adapt to your lifestyle as a home office, study, hobby room, or additional living space. The heart of the home is the generously sized kitchen, featuring granite countertops, abundant cabinet space, a full pantry, and a convenient breakfast bar. There is also plenty of room for a full-size dining table, all overlooking and open to the spacious great room—an ideal space for family gatherings, entertaining, or simply relaxing at home. Step outside to the covered, screened lanai, a wonderful extension of the home's living space and an inviting spot to relax and enjoy your morning coffee. The thoughtfully designed split-bedroom floor plan offers privacy for everyone. The oversized primary suite provides a peaceful retreat and features a spacious en-suite bathroom with dual sinks and large walk-in closet. The additional bedrooms offer comfortable space and ample closet space for family and guests. The 3-car garage is a standout feature, providing plenty of room for vehicles, bikes, recreational equipment, tools, and extra storage. Recent major updates include a 2024 roof and solar system , 2017 washer and dryer, and 2021 water heater, offering added peace of mind for the next owner. Enjoy the established, tree-lined Saddlebrook community, complete with sidewalks, a community pool, and playground. The location is hard to beat, just minutes from Stetson University and Historic Downtown DeLand, where you'll find charming boutiques, local restaurants, coffee shops, and entertainment. Convenient access to I-4 makes commuting to Orlando a breeze, while Central Florida's beautiful beaches are just a short drive away. Schedule a tour of this well loved home and be prepared to fall in love!

© 2026 My Florida Regional MLS DBA Stellar MLS. All rights reserved. All listings displayed pursuant to IDX. All listing information is deemed reliable but not guaranteed and should be independently verified through personal inspection by appropriate professionals. Listings displayed on this website may be subject to prior sale or removal from sale; availability of any listing should always be independently verified. Listing information is provided for consumers personal, non-commercial use, solely to identify potential properties for potential purchase; all other use is strictly prohibited and may violate relevant federal and state law. Data last updated 2026-10-16T10:46:13.71.
