





Skip To Content

14406 Whitemoss Terrace

Lakewood Ranch, FL 34202
  • $579,000
  • STATUS: Active
  • ON SITE: 20 Days
  • MLS #: A4706080
UPDATED: 15 min ago
$579,000
  • 2
    BEDS
  • 0.16
    ACRES
  • 2
    BATHS
  • 0
    1/2 BATHS
  • 1,977
    SQFT
  • $293
    $/SQFT
Type:
Single-Family Home
Built:
2014
County:

School Information

Elementary School:
Middle School:
High School:

Description

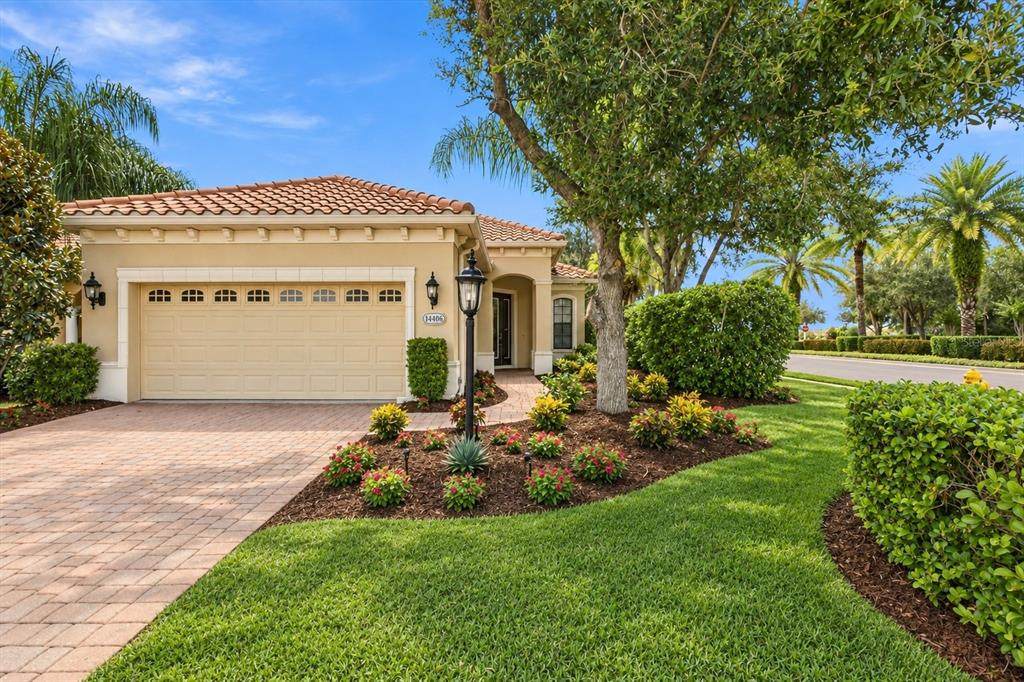
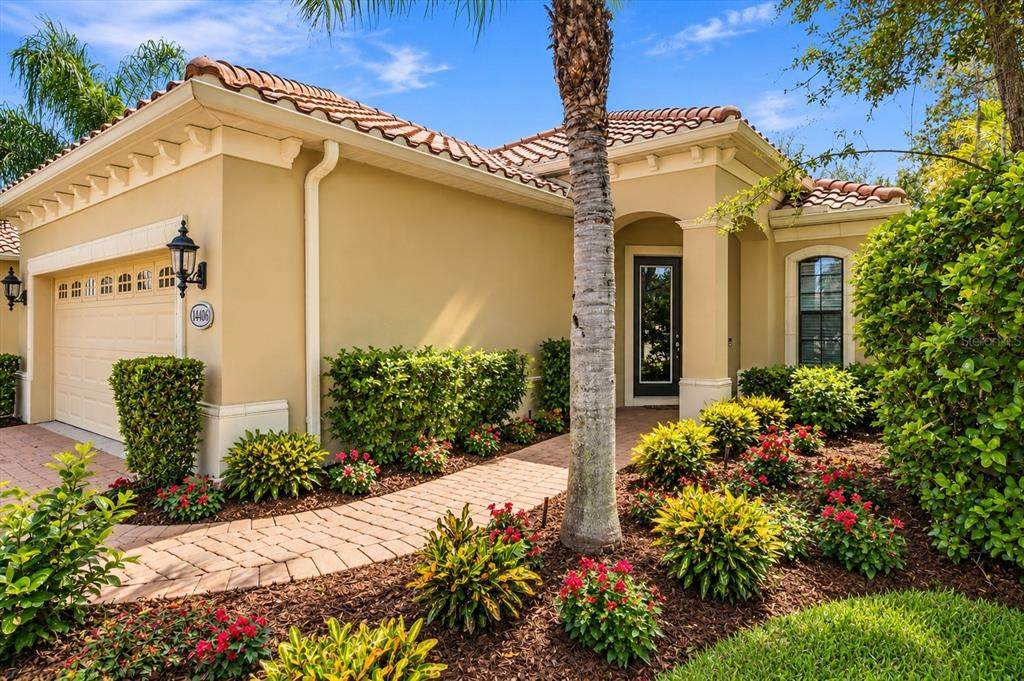
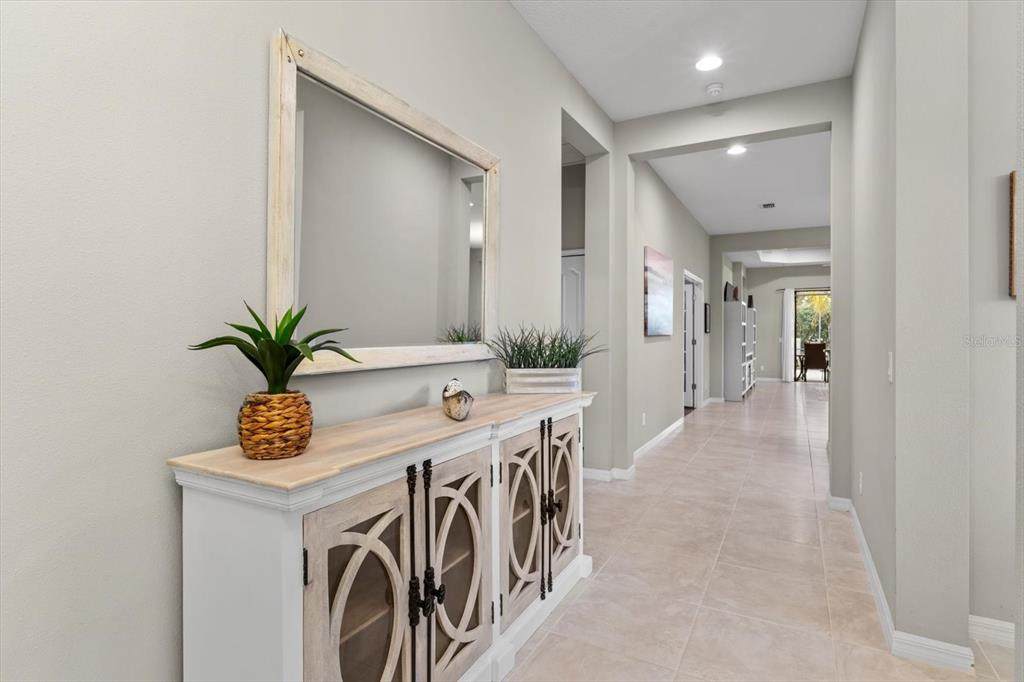
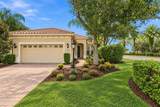
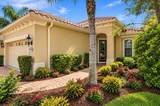
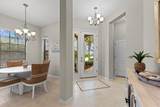
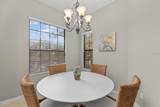
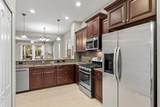
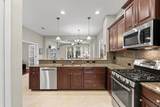
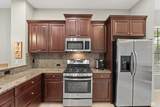
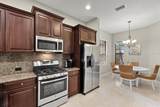
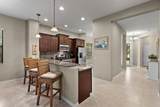
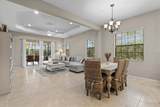
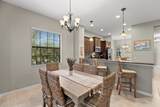
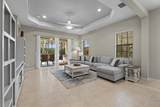
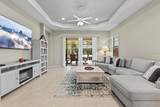
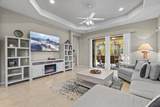
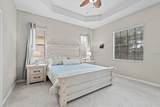
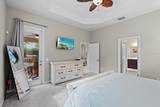
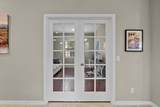
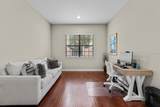
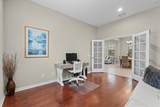
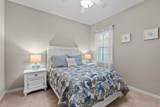
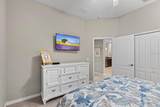
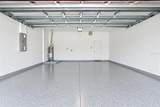
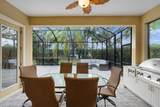
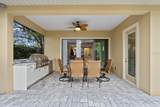
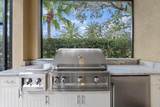
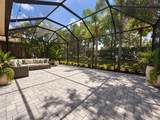
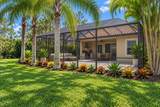
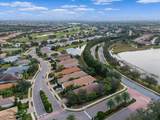
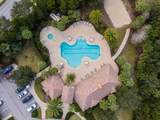
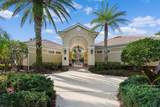
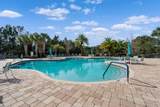
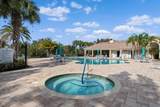
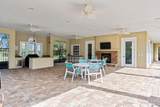
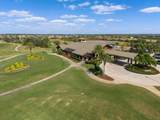
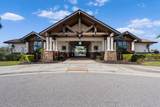
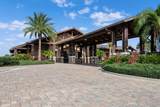
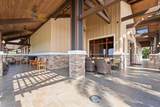
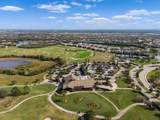
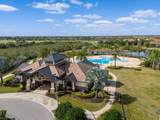
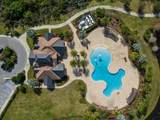
Exquisite piece of paradise at an unbeatable price!!! Prepare to be captivated by this exquisite property, where every detail has been carefully curated, the epitome of modern Southwest Florida living!!! Bellisle is ideally located in the gated community of COUNTRY CLUB EAST. This home sits on a corner lot surrounded by the privacy lush landscaping, a spacious 2 car garage with BRAND NEW finished garage floor and paver driveway. Stylish Coastal furnishings embodies a harmonious blend of nature's elegance and exquisite craftsmanship. Rich wood cabinetry, granite countertop, large pantry and eat-in-kitchen is just the beginning. The den is distinguished by its Bamboo Brazilian cherry wood flooring and French doors. As you move from the family room to the covered veranda, there is a seamless transition marked by retractable sliding doors. The veranda serves as an extension of the family room. Here, an NEW Outdoor Kitchen is equipped with state-of-the-art appliances and GRANITE countertops. Beyond the covered veranda lies a spacious PAVER lanai. Comfortable outdoor furniture, lush landscaping and strategic lighting enhance the natural beauty of the outdoor space. NEW AIR CONDITIONING UNIT installed in 2024, New Dishwasher and newer appliances. This home show like a brand new model and has been lightly occupied. As a resident, the allure of your living experience extends beyond the confines of your home. Golf membership is available from social to full golf. The resort-style pools are complemented by a clubhouse, fitness center and restaurant. What makes this living experience even more enticing is the proximity of one of the resort-style pools just across the street. This convenience allows residents to indulge in a refreshing swim or a leisurely day by the pool without venturing far from home.

Monthly Payment Calculator


© 2026 My Florida Regional MLS DBA Stellar MLS. All rights reserved. All listings displayed pursuant to IDX. All listing information is deemed reliable but not guaranteed and should be independently verified through personal inspection by appropriate professionals. Listings displayed on this website may be subject to prior sale or removal from sale; availability of any listing should always be independently verified. Listing information is provided for consumers personal, non-commercial use, solely to identify potential properties for potential purchase; all other use is strictly prohibited and may violate relevant federal and state law. Data last updated 2026-10-08T14:38:19.893.
www.sarasotaadvisors.com/homes/181303076
Print Image

14406 Whitemoss Terrace Lakewood Ranch, FL 34202

  • Price: $579,000
  • Status: Active
  • On Site: 20 Days
  • Updated: 15 min ago
  • MLS #: A4706080
2
Beds
2
Baths
0
½ Baths
0.16
Acres
1,977
SQFT
$293
$/SQFT
2014
Built
Neighborhood:
Country Club East At Lakewd Rnch Qq1 1
County:
Manatee
Area:
Bradenton/Lakewood Ranch/Lakewood Rch
Elementary School:
Robert E Willis Elementary
Middle School:
Nolan Middle
High School:
Lakewood Ranch High
Property Description
Exquisite piece of paradise at an unbeatable price!!! Prepare to be captivated by this exquisite property, where every detail has been carefully curated, the epitome of modern Southwest Florida living!!! Bellisle is ideally located in the gated community of COUNTRY CLUB EAST. This home sits on a corner lot surrounded by the privacy lush landscaping, a spacious 2 car garage with BRAND NEW finished garage floor and paver driveway. Stylish Coastal furnishings embodies a harmonious blend of nature's elegance and exquisite craftsmanship. Rich wood cabinetry, granite countertop, large pantry and eat-in-kitchen is just the beginning. The den is distinguished by its Bamboo Brazilian cherry wood flooring and French doors. As you move from the family room to the covered veranda, there is a seamless transition marked by retractable sliding doors. The veranda serves as an extension of the family room. Here, an NEW Outdoor Kitchen is equipped with state-of-the-art appliances and GRANITE countertops. Beyond the covered veranda lies a spacious PAVER lanai. Comfortable outdoor furniture, lush landscaping and strategic lighting enhance the natural beauty of the outdoor space. NEW AIR CONDITIONING UNIT installed in 2024, New Dishwasher and newer appliances. This home show like a brand new model and has been lightly occupied. As a resident, the allure of your living experience extends beyond the confines of your home. Golf membership is available from social to full golf. The resort-style pools are complemented by a clubhouse, fitness center and restaurant. What makes this living experience even more enticing is the proximity of one of the resort-style pools just across the street. This convenience allows residents to indulge in a refreshing swim or a leisurely day by the pool without venturing far from home.
Exterior Features

Attached Garage Yn Yes Carport Yn No Common Walls Corner Unit Construction Materials Stucco Covered Spaces 2 Direction Faces South Exterior Features Hurricane ShuttersIrrigation SystemLightingOutdoor KitchenSidewalkSliding Doors Foundation Details Slab Lot Features Corner LotSidewalk Open Parking YN Yes Other Structures Outdoor Kitchen Parking Features DrivewayGarage Door Opener Pool Private Yn No Road Surface Type Paved Roof Tile Water Access Yn No Water Extras Yn No Water View Yn No Waterfront Yn No

Interior Features

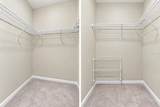
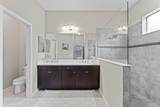
Appliances DishwasherDisposalDryerExhaust FanGas Water HeaterIce MakerMicrowaveRangeRefrigeratorWasher Building Area Total 2650 Cooling Central Air Cooling YN Yes Fireplace Yn No Flooring BambooCarpetTile Furnished Negotiable Heating Central Heating YN Yes Interior Features Ceiling Fan(s)Coffered Ceiling(s)Crown MoldingEating Space In KitchenHigh CeilingsOpen FloorplanPrimary Bedroom Main FloorThermostatWalk-In Closet(s)Window Treatments Laundry Features Laundry Room Levels One Rooms Living Room Kitchen Dining Room Dinette Den Primary Bedroom (Walk-In Closet(s)) Primary Bathroom Bedroom 2 (Built-in Closet) Sewer Public Sewer Stories Total 1 Water Source Public

Property Features

Additional Lease Restrictions Property may be lease one every 12 mos. Additional Parcels YN No Amenities Additional Fees Golf Membership is not required but available for additional membership fee. Approval Process Check with Castle Management regarding additional Deed Restrictions if any. Association Amenities ClubhouseFitness CenterGatedGolf CourseMaintenancePickleball Court(s)Recreation FacilitiesSaunaShuffleboard CourtSpa/Hot TubTennis Court(s) Association Approval Required Yn Yes Association Fee 5265 Association Fee Frequency Annually Association Fee Includes 24-Hour GuardMaintenance GroundsRecreational Facilities Association Fee Monthly Amount 438.75 Association Fee Requirement Required Association Yn Yes Cdd Yn Yes Community Features Gated Community - GuardGolfPlaygroundPoolRacquetballRestaurantSidewalksTennis Court(s) Down Payment Resource Yes Flood Zone Code X Garage Yn Yes Homestead Yn No Lease Considered YN Yes Lease Restrictions YN Yes Listing Terms CashConventionalFHAVA Loan Minimum Lease 1-2 Years New Construction Yn No Number Of Pets 2 Occupant Type Owner Ownership Fee Simple Pets Allowed Cats OKDogs OK Property Sub Type Single Family Residence Realtor Info CDD Addendum requiredDocs AvailableNo Sign Security Features Security Gate Senior Community Yn No Special Listing Conditions None Sw Subdiv Community Name Country Brooke Estates Sub Tax Annual Amount 9256.67 Total Annual Fees 5265 Total Monthly Fees 438.75 Utilities Cable AvailableElectricity ConnectedNatural Gas ConnectedSewer ConnectedStreet LightsUnderground UtilitiesWater Connected Yrs Of Owner Prior To Leasing Re No Zoning PDMU/WPE


Listing information © 2026 My Florida Regional MLS DBA Stellar MLS..
Listing provided courtesy of ASHORE REALTY LLC: 941-417-7777.


© 2026 My Florida Regional MLS DBA Stellar MLS. All rights reserved. All listings displayed pursuant to IDX. All listing information is deemed reliable but not guaranteed and should be independently verified through personal inspection by appropriate professionals. Listings displayed on this website may be subject to prior sale or removal from sale; availability of any listing should always be independently verified. Listing information is provided for consumers personal, non-commercial use, solely to identify potential properties for potential purchase; all other use is strictly prohibited and may violate relevant federal and state law. Data last updated 2026-10-08T14:38:19.893.
 
https://bt-photos.global.ssl.fastly.net/mfr/orig_boomver_1_A4706080-2.jpg https://bt-photos.global.ssl.fastly.net/mfr/orig_boomver_1_A4706080-2.jpg https://bt-photos.global.ssl.fastly.net/mfr/orig_boomver_1_A4706080-2.jpg
Logo
Bright Realty
5218 Station Way
Sarasota FL, 34233