Skip To Content

1422 Sharon Rose Trace

Deltona, FL 32725
  • $485,000
  • STATUS: Active
  • ON SITE: 25 Days
  • MLS #: TB8548290
UPDATED: 45 min ago
$485,000
  • 4
    BEDS
  • 0.31
    ACRES
  • 3
    BATHS
  • 0
    1/2 BATHS
  • 3,072
    SQFT
  • $158
    $/SQFT
Type:
Single-Family Home
Built:
2016
County:

School Information

Elementary School:
Middle School:
High School:

Description

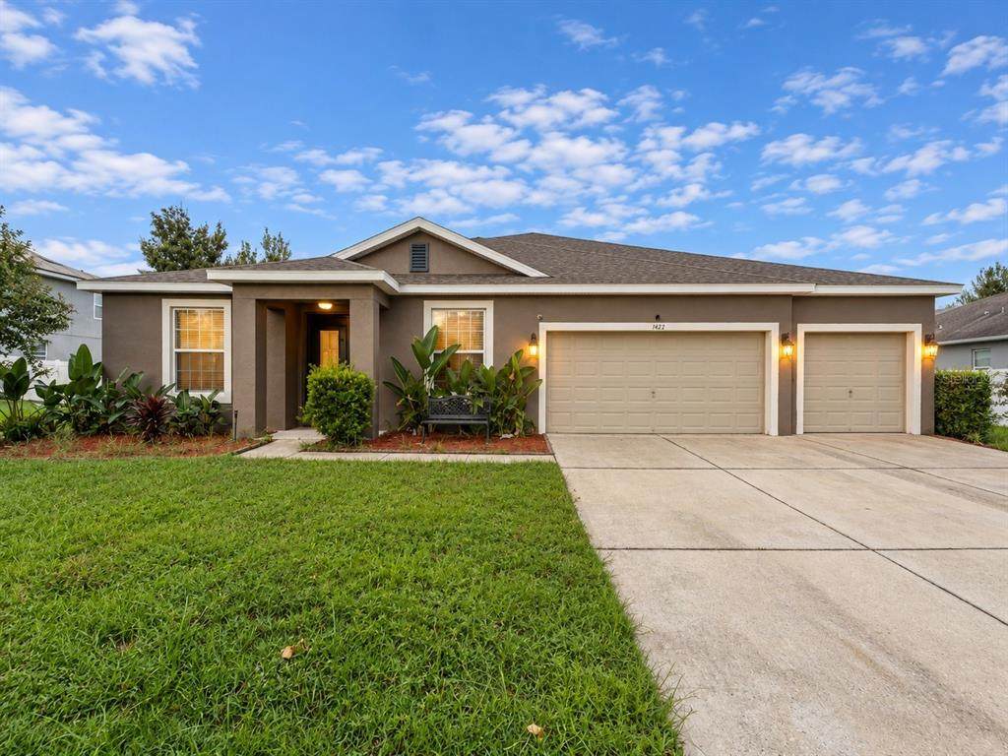
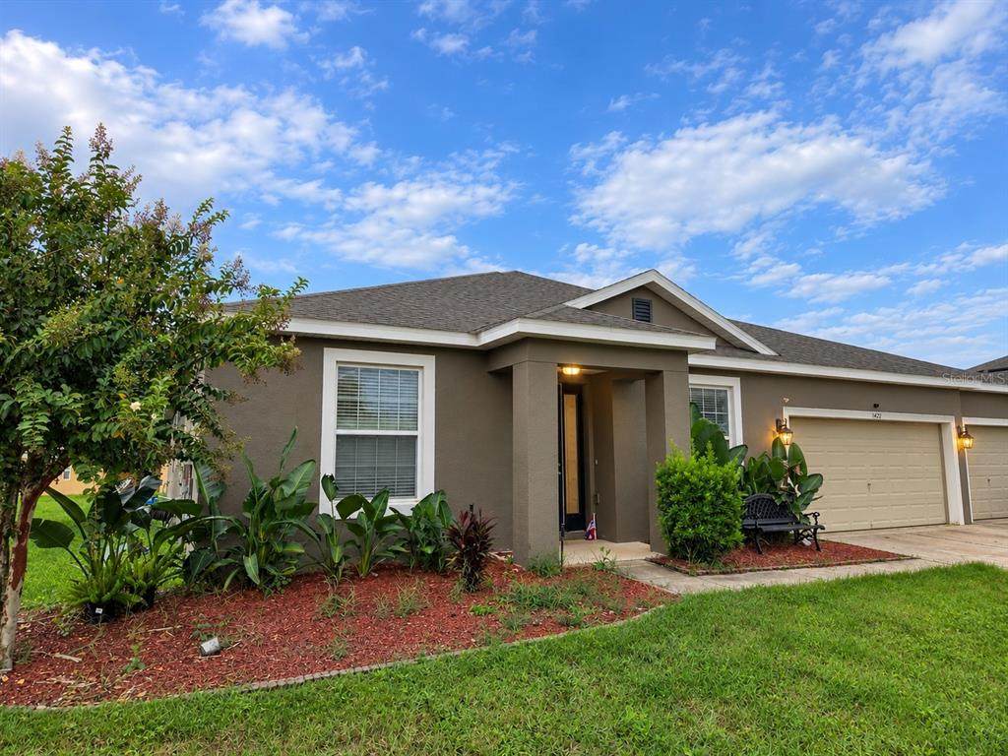
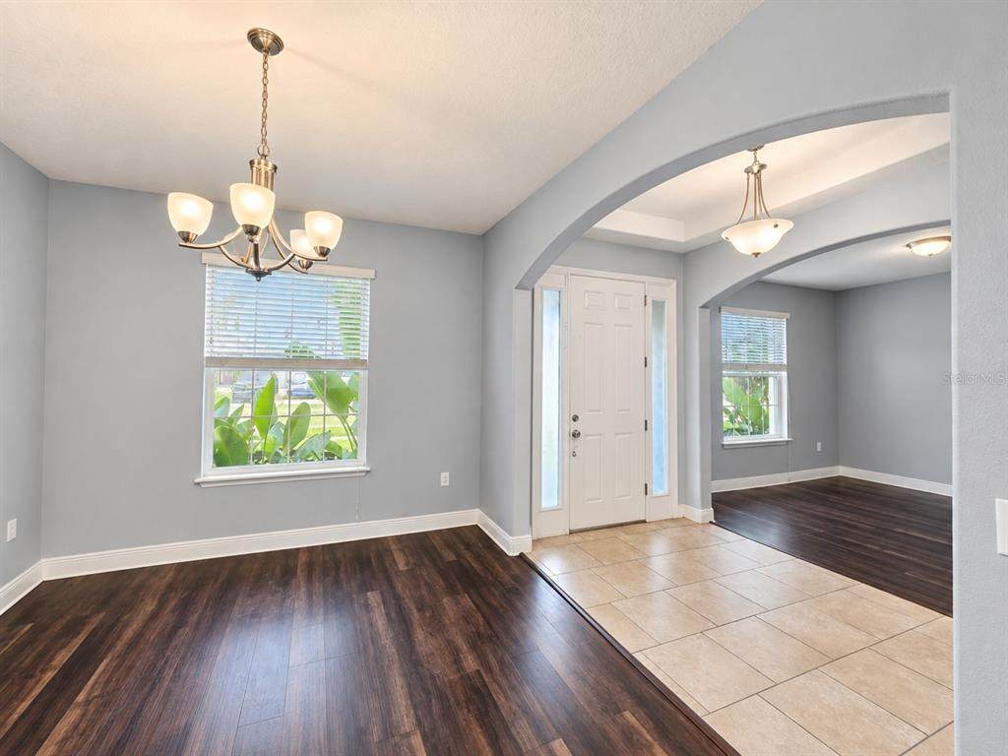
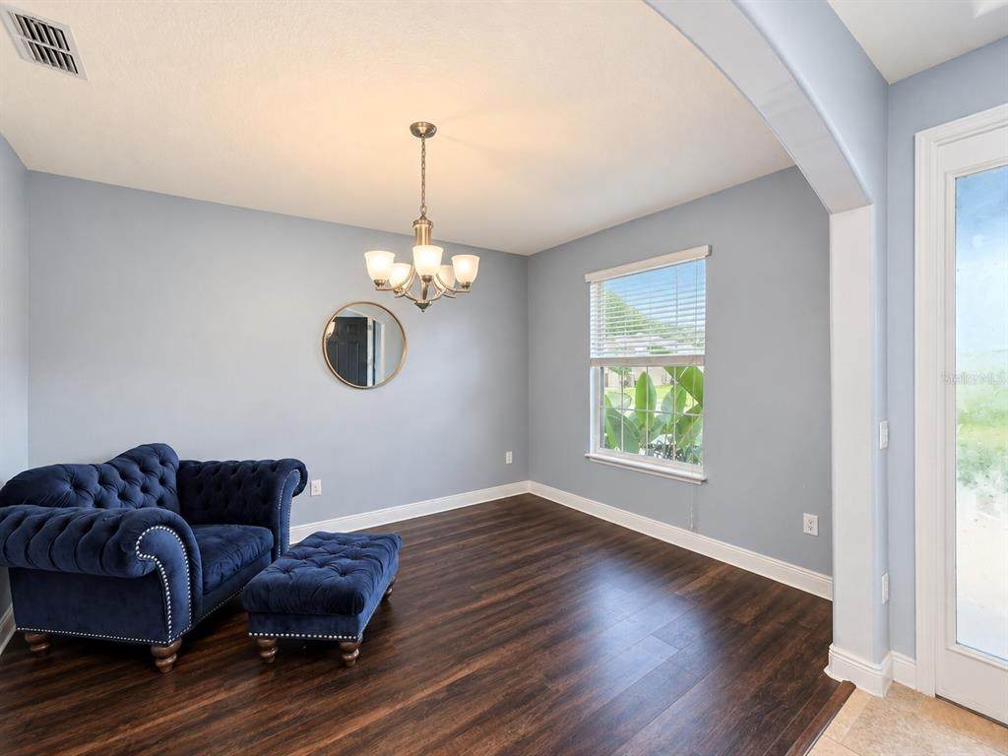
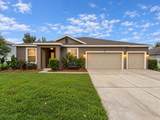
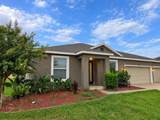
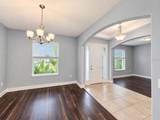
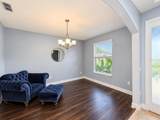
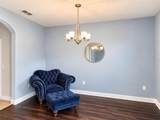
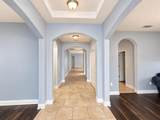
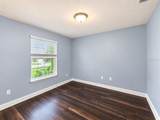
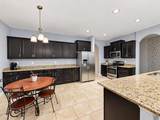
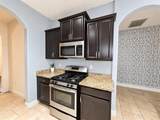
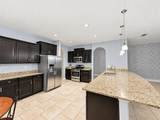
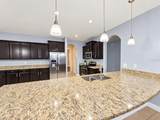
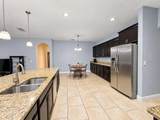
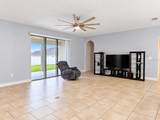
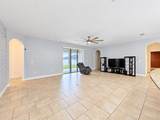
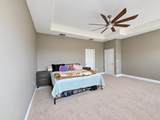
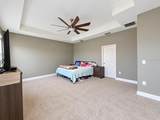
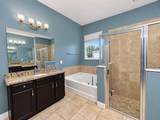
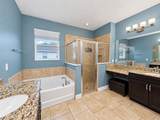
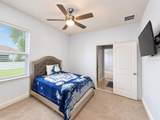
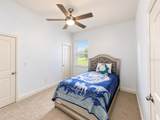
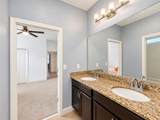
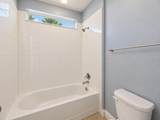
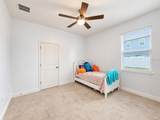
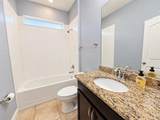
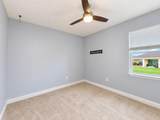
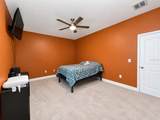
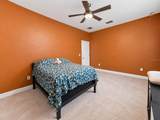
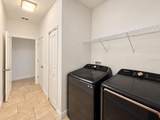
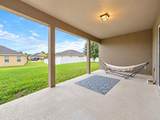
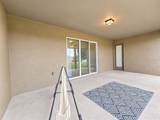
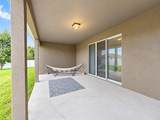
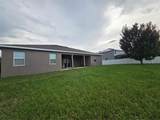
Welcome to this spacious 4–5 bedroom, 3-bath home offering a versatile layout, generous living spaces, and modern style. The welcoming entry opens to a bright living room that can easily serve as a home office, along with a formal dining room. The home flows into an oversized kitchen featuring abundant prep space, a large breakfast bar, gas range, and an extended wall of countertops and cabinetry, all overlooking the dinette and spacious family room. Sliding glass doors fill the space with natural light and lead to a covered lanai, creating a seamless transition to outdoor living. The split-bedroom floor plan provides privacy and functionality, with a spacious primary suite featuring a tray ceiling, walk-in closet, and ensuite bath with dual vanities, soaking tub, separate shower, and private water closet. Two additional bedrooms share a Jack-and-Jill bath with dual sinks and a separate shower/toilet area, while another bedroom has access to a nearby full bath, making it ideal for guests. A fifth bedroom or private office offers added flexibility. Additional features include an indoor laundry room, three-car garage with ample storage, and driveway space for three vehicles. Major updates include a new roof in 2024, and the installed solar panels, which are not currently connected, will be paid off by the seller at closing. Conveniently located near shopping, dining, and I-4. Seller is motivated!

Monthly Payment Calculator


© 2026 My Florida Regional MLS DBA Stellar MLS. All rights reserved. All listings displayed pursuant to IDX. All listing information is deemed reliable but not guaranteed and should be independently verified through personal inspection by appropriate professionals. Listings displayed on this website may be subject to prior sale or removal from sale; availability of any listing should always be independently verified. Listing information is provided for consumers personal, non-commercial use, solely to identify potential properties for potential purchase; all other use is strictly prohibited and may violate relevant federal and state law. Data last updated 2026-10-14T18:44:27.26.
www.sarasotaadvisors.com/homes/181349285
Print Image

1422 Sharon Rose Trace Deltona, FL 32725

  • Price: $485,000
  • Status: Active
  • On Site: 25 Days
  • Updated: 45 min ago
  • MLS #: TB8548290
4
Beds
3
Baths
0
½ Baths
0.31
Acres
3,072
SQFT
$158
$/SQFT
2016
Built
Neighborhood:
Lake Baton Estates Phase Two
County:
Volusia
Area:
Deltona / Enterprise
Elementary School:
Spirit Elem
Middle School:
Deltona Middle
High School:
Deltona High
Property Description
Welcome to this spacious 4–5 bedroom, 3-bath home offering a versatile layout, generous living spaces, and modern style. The welcoming entry opens to a bright living room that can easily serve as a home office, along with a formal dining room. The home flows into an oversized kitchen featuring abundant prep space, a large breakfast bar, gas range, and an extended wall of countertops and cabinetry, all overlooking the dinette and spacious family room. Sliding glass doors fill the space with natural light and lead to a covered lanai, creating a seamless transition to outdoor living. The split-bedroom floor plan provides privacy and functionality, with a spacious primary suite featuring a tray ceiling, walk-in closet, and ensuite bath with dual vanities, soaking tub, separate shower, and private water closet. Two additional bedrooms share a Jack-and-Jill bath with dual sinks and a separate shower/toilet area, while another bedroom has access to a nearby full bath, making it ideal for guests. A fifth bedroom or private office offers added flexibility. Additional features include an indoor laundry room, three-car garage with ample storage, and driveway space for three vehicles. Major updates include a new roof in 2024, and the installed solar panels, which are not currently connected, will be paid off by the seller at closing. Conveniently located near shopping, dining, and I-4. Seller is motivated!
Exterior Features

Attached Garage Yn No Carport Yn No Construction Materials BlockConcreteStucco Covered Spaces 3 Direction Faces West Exterior Features Irrigation SystemLightingSidewalkSliding Doors Foundation Details Slab Lot Features In CountyLandscaped Lot Size Dimensions 102 x 134 Pool Private Yn No Road Frontage Type Street Paved Road Surface Type Paved Roof Shingle Water Access Yn No Water Extras Yn No Water View Yn No Waterfront Yn No

Interior Features

Additional Rooms Bonus RoomDen/Library/OfficeFamily RoomFormal Dining Room SeparateFormal Living Room SeparateInside Utility Appliances DishwasherDisposalDryerGas Water HeaterMicrowaveRangeRefrigeratorWasher Building Area Total 3982 Cooling Central Air Cooling YN Yes Fireplace Yn No Flooring CarpetCeramic TileLuxury Vinyl Furnished Unfurnished Heating CentralElectric Heating YN Yes Interior Features Ceiling Fan(s)Eating Space In KitchenHigh CeilingsKitchen/Family Room ComboLiving Room/Dining Room ComboOpen FloorplanPrimary Bedroom Main FloorSolid Wood CabinetsStone CountersTray Ceiling(s)Walk-In Closet(s) Laundry Features Gas Dryer HookupInsideLaundry RoomWasher Hookup Levels One Rooms Living Room Dining Room Dinette Family Room (En Suite BathroomExhaust Fan) Kitchen (Pantry) Primary Bathroom (Dual SinksEn Suite BathroomExhaust FanGarden BathGranite CountersSplit VanitiesTub with Separate Shower StallWalk-In Closet(s)) Bedroom 2 (Built-in Closet) Bedroom 4 (Built-in Closet) Den Primary Bedroom (Walk-In Closet(s)) Bedroom 3 (Built-in Closet) Balcony/Porch/Lanai Sewer Public Sewer Water Source Public Window Features Blinds

Property Features

Additional Lease Restrictions Contact HOA management for any existing lease restrictions (407) 682 - 3443. Additional Parcels YN No Approval Process Contact HOA management for any existing restrictions (407) 682 - 3443. Association Approval Required Yn No Association Fee 500 Association Fee Frequency Semi-Annually Association Fee Monthly Amount 83.33 Association Fee Requirement Required Association Yn Yes Cdd Yn No Down Payment Resource Yes Flood Zone Code X Garage Yn Yes Homestead Yn Yes Lease Considered YN No Lease Restrictions YN Yes Listing Terms CashConventionalFHAVA Loan Minimum Lease No Minimum New Construction Yn No Occupant Type Owner Ownership Fee Simple Pets Allowed Yes Property Sub Type Single Family Residence Realtor Info As-IsDocs AvailablePre-ForeclosureSign Senior Community Yn No Special Listing Conditions None Tax Annual Amount 450 Total Annual Fees 1000 Total Monthly Fees 83.33 Utilities BB/HS Internet AvailableCable AvailableElectricity AvailableElectricity ConnectedNatural Gas AvailableNatural Gas ConnectedPublicSewer ConnectedSolarStreet LightsUnderground UtilitiesWater AvailableWater Connected Zoning X


Listing information © 2026 My Florida Regional MLS DBA Stellar MLS..
Listing provided courtesy of RE/MAX REALTY UNLIMITED: 813-684-0016.


© 2026 My Florida Regional MLS DBA Stellar MLS. All rights reserved. All listings displayed pursuant to IDX. All listing information is deemed reliable but not guaranteed and should be independently verified through personal inspection by appropriate professionals. Listings displayed on this website may be subject to prior sale or removal from sale; availability of any listing should always be independently verified. Listing information is provided for consumers personal, non-commercial use, solely to identify potential properties for potential purchase; all other use is strictly prohibited and may violate relevant federal and state law. Data last updated 2026-10-14T18:44:27.26.
 
https://bt-photos.global.ssl.fastly.net/mfr/orig_boomver_1_TB8548290-2.jpg https://bt-photos.global.ssl.fastly.net/mfr/orig_boomver_1_TB8548290-2.jpg https://bt-photos.global.ssl.fastly.net/mfr/orig_boomver_1_TB8548290-2.jpg
Logo
Bright Realty
5218 Station Way
Sarasota FL, 34233