
Skip To Content

13816 Caden Glen Drive

Hudson, FL 34669
  • $325,000
  • STATUS: Active
  • ON SITE: 27 Days
  • MLS #: TB8549356
Price Reduced
UPDATED: 45 min ago
$325,000
  • 4
    BEDS
  • 0.19
    ACRES
  • 2
    BATHS
  • 0
    1/2 BATHS
  • 1,571
    SQFT
  • $207
    $/SQFT
Neighborhood:
Type:
Single-Family Home
Built:
2010
County:

School Information

Elementary School:
Middle School:
High School:

Description

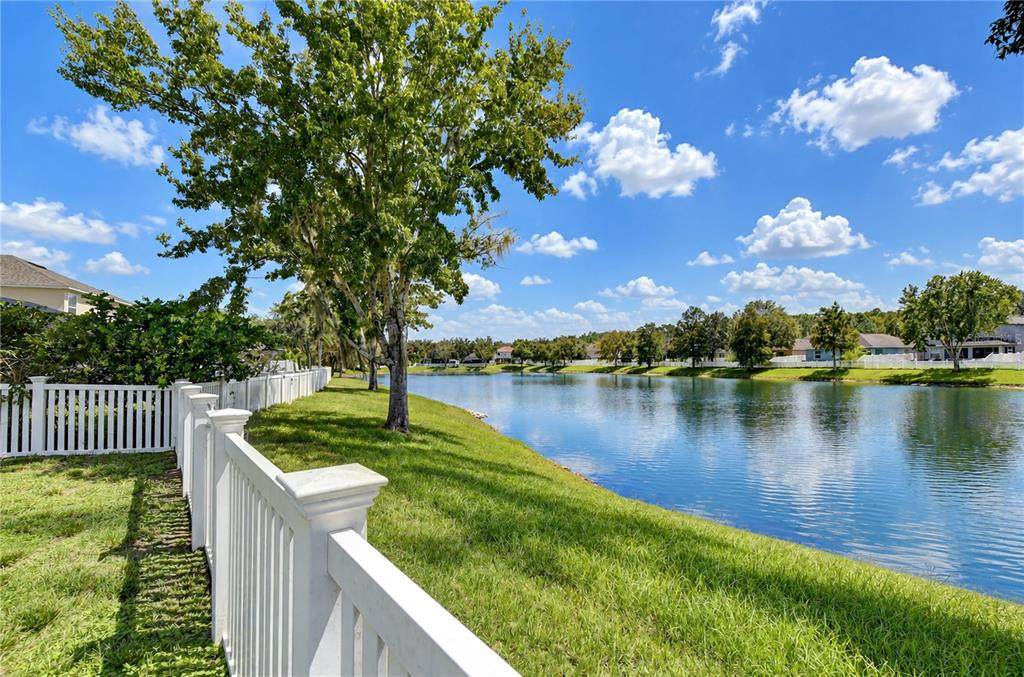
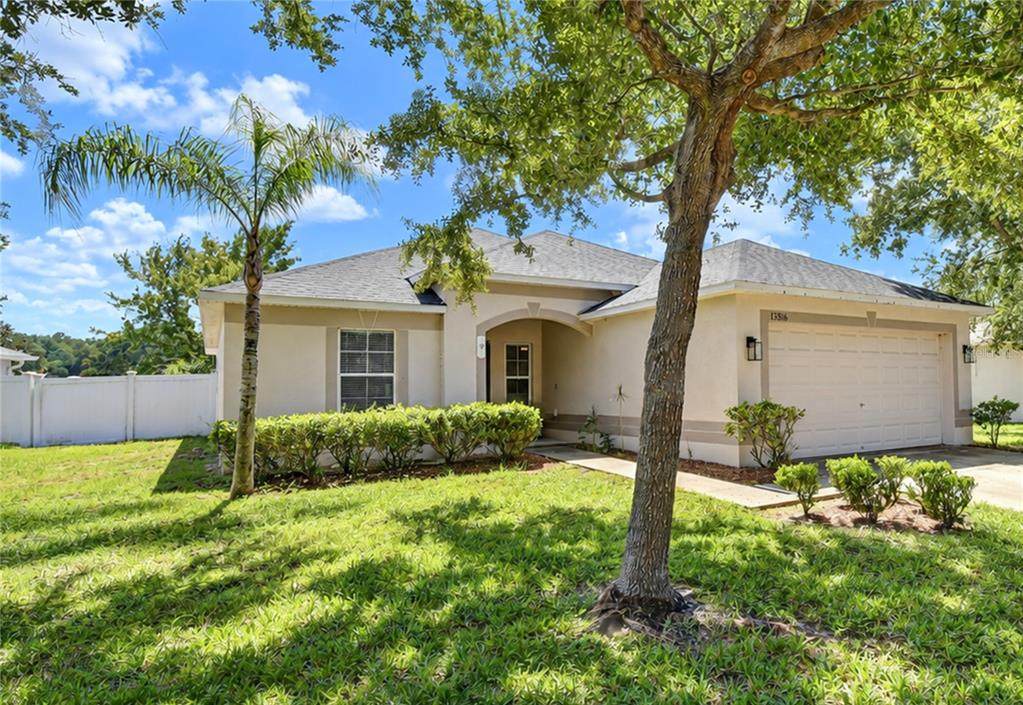
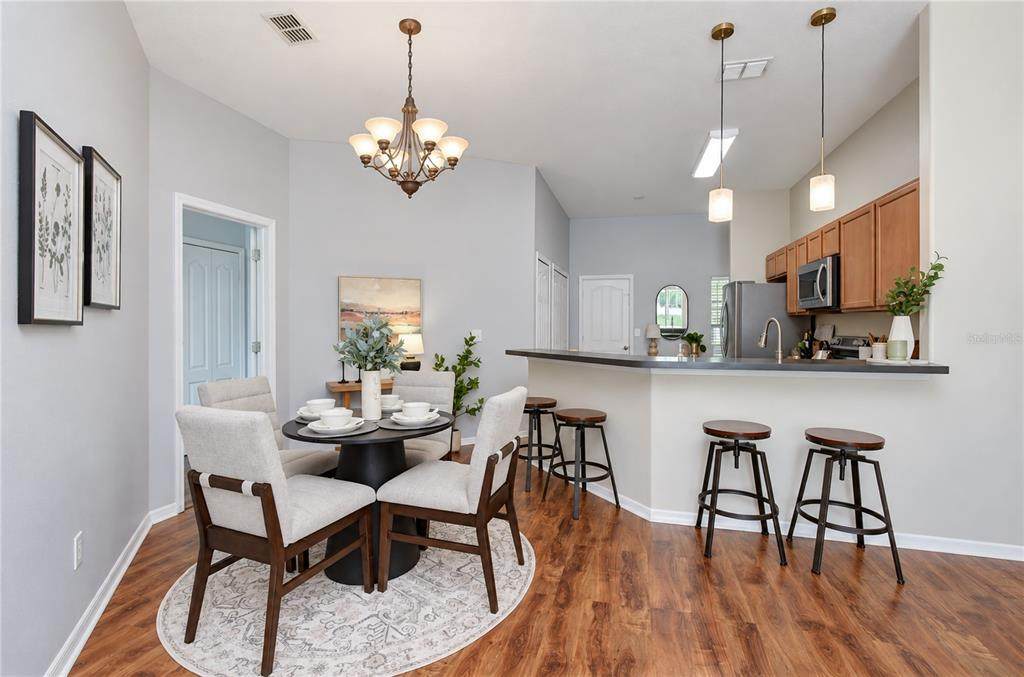
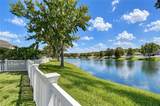
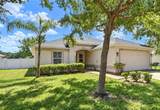
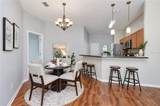
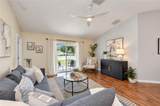
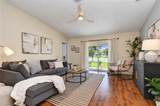
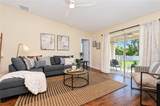
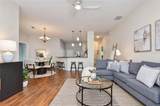
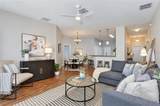
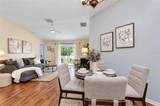
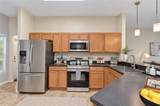
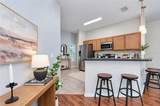
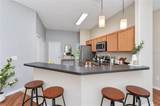
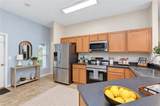
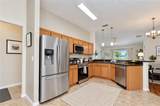
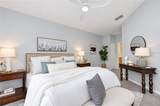
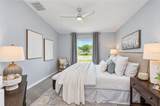
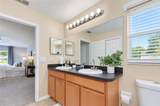
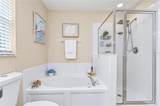
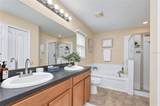
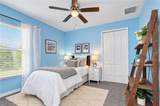
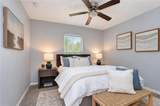
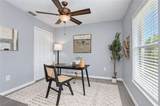
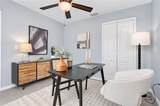
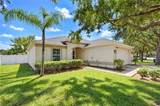
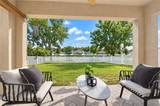
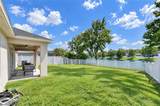
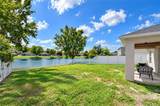
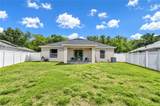
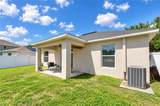
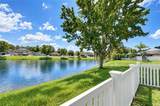
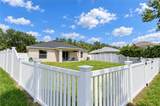
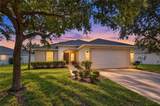
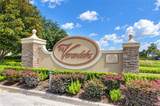
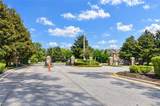
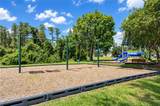
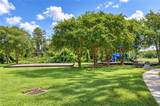
Welcome to this charming 4-bedroom, 2-bath home nestled in the gated community of The Verandahs. Ideally situated on a tranquil street, this home offers a delightful backyard with a picturesque pond view, creating a peaceful setting for relaxing and entertaining .Inside, the well-designed split-bedroom floor plan features spacious rooms, vaulted ceilings, and an open layout that creates a comfortable and inviting atmosphere. The kitchen offers a convenient breakfast bar and flows seamlessly into the great room, making it perfect for family gatherings while enjoying the serene water view. The spacious primary suite provides a private retreat with an en-suite bathroom featuring a soaking tub and walk-in shower. The fully fenced vinyl backyard offers added privacy and security while providing an ideal space for outdoor entertaining. Roof 11/2025! Residents can enjoy the peace of mind of a gated community along with excellent amenities. This home presents a wonderful opportunity for first-time buyers and families looking for a comfortable home in a welcoming neighborhood. Conveniently located to shopping, restaurants and medical.

Monthly Payment Calculator


© 2026 My Florida Regional MLS DBA Stellar MLS. All rights reserved. All listings displayed pursuant to IDX. All listing information is deemed reliable but not guaranteed and should be independently verified through personal inspection by appropriate professionals. Listings displayed on this website may be subject to prior sale or removal from sale; availability of any listing should always be independently verified. Listing information is provided for consumers personal, non-commercial use, solely to identify potential properties for potential purchase; all other use is strictly prohibited and may violate relevant federal and state law. Data last updated 2026-10-16T09:45:26.11.
www.sarasotaadvisors.com/homes/181360383
Print Image

13816 Caden Glen Drive Hudson, FL 34669

  • Price: $325,000
  • Status: Active
  • On Site: 27 Days
  • Updated: 45 min ago
  • MLS #: TB8549356
4
Beds
2
Baths
0
½ Baths
0.19
Acres
1,571
SQFT
$207
$/SQFT
2010
Built
Neighborhood:
Verandahs
County:
Pasco
Area:
Hudson/Port Richey
Elementary School:
Moon Lake-Po
Middle School:
Crews Lake Middle-Po
High School:
Fivay High-Po
Property Description
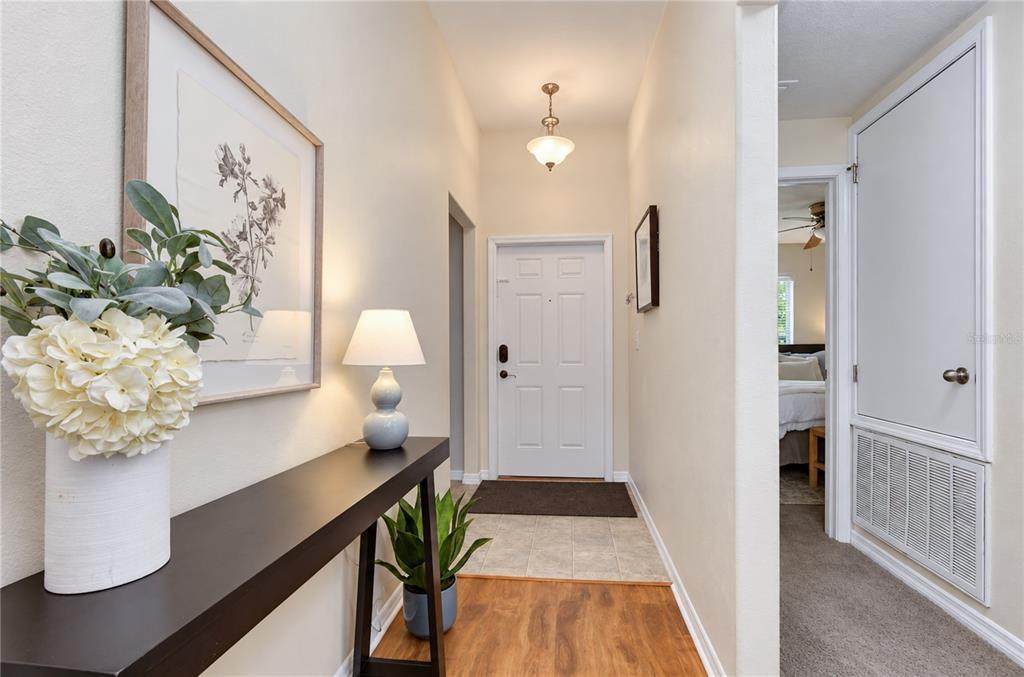
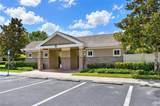
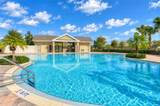
Welcome to this charming 4-bedroom, 2-bath home nestled in the gated community of The Verandahs. Ideally situated on a tranquil street, this home offers a delightful backyard with a picturesque pond view, creating a peaceful setting for relaxing and entertaining .Inside, the well-designed split-bedroom floor plan features spacious rooms, vaulted ceilings, and an open layout that creates a comfortable and inviting atmosphere. The kitchen offers a convenient breakfast bar and flows seamlessly into the great room, making it perfect for family gatherings while enjoying the serene water view. The spacious primary suite provides a private retreat with an en-suite bathroom featuring a soaking tub and walk-in shower. The fully fenced vinyl backyard offers added privacy and security while providing an ideal space for outdoor entertaining. Roof 11/2025! Residents can enjoy the peace of mind of a gated community along with excellent amenities. This home presents a wonderful opportunity for first-time buyers and families looking for a comfortable home in a welcoming neighborhood. Conveniently located to shopping, restaurants and medical.
Exterior Features

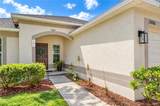
Architectural Style Florida Attached Garage Yn Yes Carport Yn No Construction Materials BlockStucco Covered Spaces 2 Direction Faces North Exterior Features SidewalkSliding Doors Fencing FencedVinyl Foundation Details Slab Garage Dimensions 20X21 Lot Features In CountyLandscapedSidewalk Open Parking YN Yes Parking Features DrivewayGarage Door Opener Patio And Porch Features CoveredRear Porch Pool Private Yn No Road Frontage Type Street Paved Road Surface Type PavedAsphalt Roof Shingle Spa YN No View Water Water Access Yn No Water Extras Yn No Water View Pond Water View Yn Yes Waterfront Features Pond Waterfront Yn Yes

Interior Features

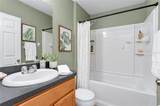
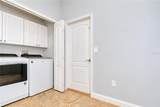
Additional Rooms Inside Utility Appliances DishwasherDisposalDryerElectric Water HeaterMicrowaveRangeRefrigeratorWater Softener Building Area Total 2145 Cooling Central Air Cooling YN Yes Fireplace Yn No Flooring CarpetLaminate Furnished Unfurnished Heating CentralElectric Heating YN Yes Interior Features Built-in FeaturesCeiling Fan(s)Eating Space In KitchenHigh CeilingsKitchen/Family Room ComboOpen FloorplanSolid Wood CabinetsSplit BedroomWalk-In Closet(s) Laundry Features InsideLaundry Closet Levels One Rooms Kitchen (Breakfast BarPantry) Bedroom 4 (Ceiling Fan(s)Built-in Closet) Great Room (Ceiling Fan(s)) Primary Bedroom (Ceiling Fan(s)Walk-In Closet(s)) Bathroom 2 (Single VanityTub With Shower) Bedroom 3 (Ceiling Fan(s)Built-in Closet) Bedroom 2 (Ceiling Fan(s)Built-in Closet) Primary Bathroom (Tub with Separate Shower Stall) Sewer Public Sewer Stories Total 1 Water Source Public Window Features Blinds

Property Features

Additional Lease Restrictions PLEASE CONTACT THE HOA FOR INFORMATION REGARDING LEASING QUESTIONS. Additional Parcels YN No Approval Process BACK GROUND CHECK AND A $75 APPLICATION FEE APPLIES TO ANY LEASING. Association Approval Required Yn No Association Fee 63 Association Fee Frequency Monthly Association Fee Includes Community PoolMaintenance GroundsPool MaintenanceRecreational FacilitiesSecurity Association Fee Monthly Amount 63 Association Fee Requirement Required Association Yn Yes Cdd Yn Yes Community Features ClubhouseDeed RestrictionsFitness CenterGated Community - No GuardParkPlaygroundPoolSidewalks Down Payment Resource Yes Flood Zone Code X Garage Yn Yes Homestead Yn Yes Lease Considered YN Yes Lease Restrictions YN No Listing Terms CashConventionalFHAVA Loan Minimum Lease 1-2 Years New Construction Yn No Number Of Pets 4 Occupant Type Vacant Ownership Fee Simple Pet Restrictions NO AGGRESSIVE BREEDS Pet Size Extra Large (101+ Lbs.) Pets Allowed Yes Property Sub Type Single Family Residence Realtor Info CDD Addendum requiredSee AttachmentsSign Senior Community Yn No Special Listing Conditions None Tax Annual Amount 6465.79 Total Annual Fees 756 Total Monthly Fees 63 Utilities Cable ConnectedElectricity ConnectedPublicSewer ConnectedUnderground UtilitiesWater Connected Yrs Of Owner Prior To Leasing Re No Zoning MPUD


Listing information © 2026 My Florida Regional MLS DBA Stellar MLS..
Listing provided courtesy of BHHS FLORIDA PROPERTIES GROUP: 813-908-8788.


© 2026 My Florida Regional MLS DBA Stellar MLS. All rights reserved. All listings displayed pursuant to IDX. All listing information is deemed reliable but not guaranteed and should be independently verified through personal inspection by appropriate professionals. Listings displayed on this website may be subject to prior sale or removal from sale; availability of any listing should always be independently verified. Listing information is provided for consumers personal, non-commercial use, solely to identify potential properties for potential purchase; all other use is strictly prohibited and may violate relevant federal and state law. Data last updated 2026-10-16T09:45:26.11.
 
https://bt-photos.global.ssl.fastly.net/mfr/orig_boomver_1_TB8549356-2.jpg https://bt-photos.global.ssl.fastly.net/mfr/orig_boomver_1_TB8549356-2.jpg https://bt-photos.global.ssl.fastly.net/mfr/orig_boomver_1_TB8549356-2.jpg
Logo
Bright Realty
5218 Station Way
Sarasota FL, 34233