






Description
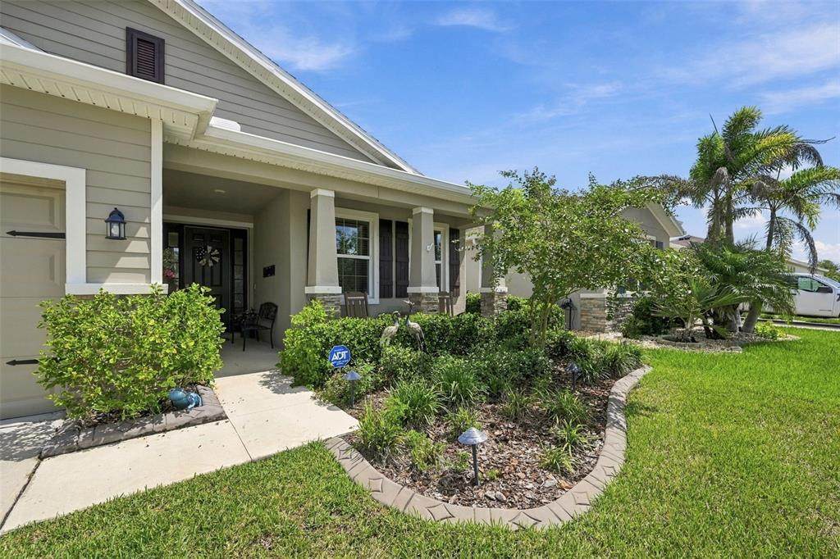
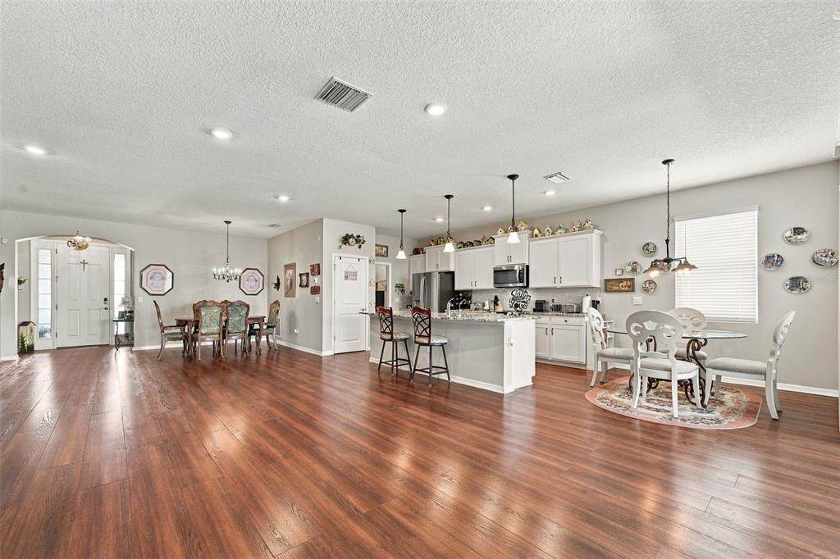
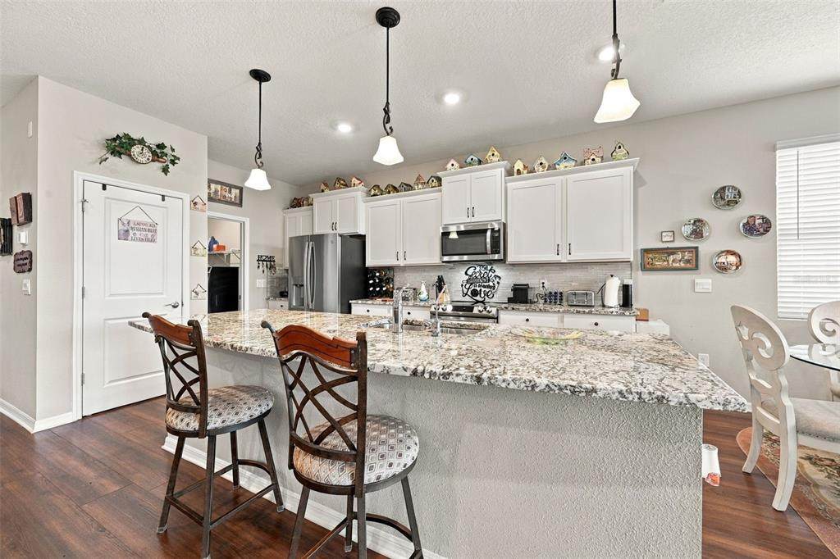
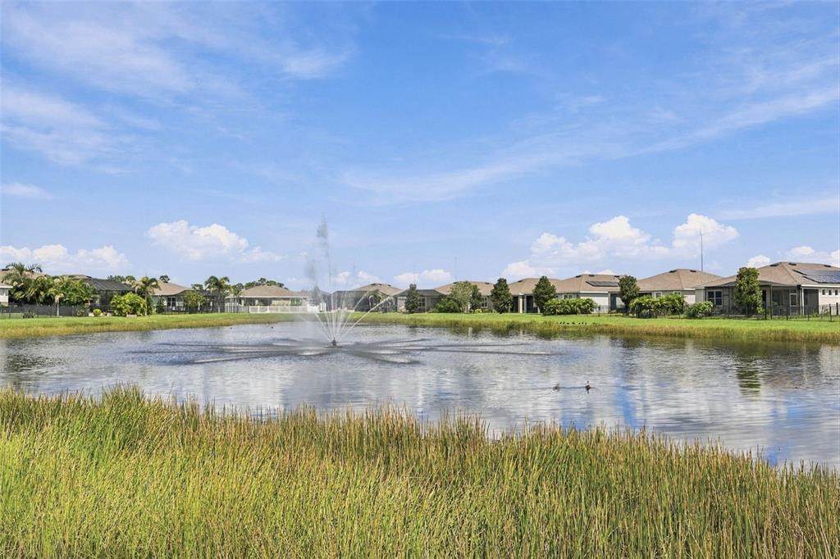
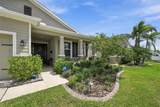
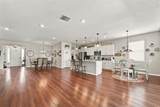
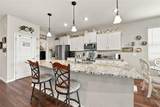
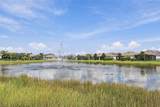
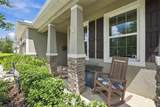
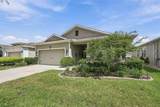
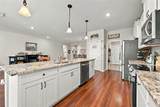
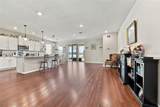
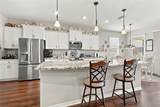
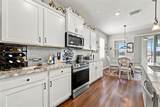
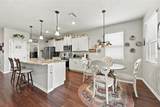
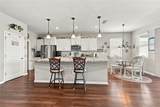
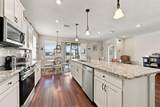
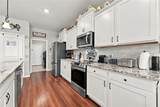
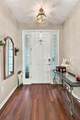
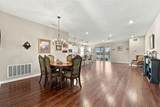
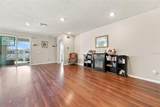
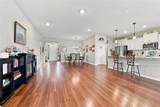
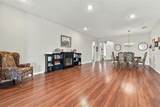
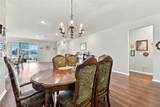
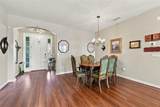
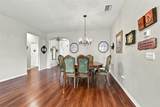
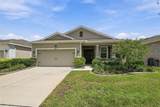
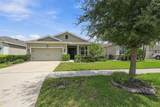
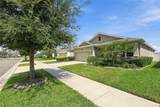
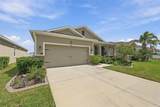
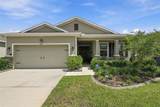
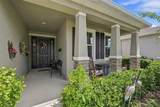
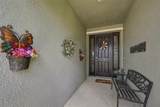
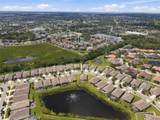
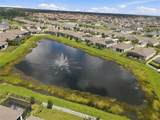
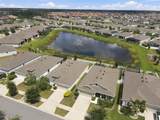
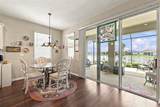
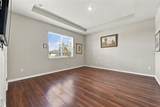
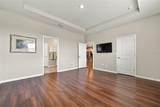
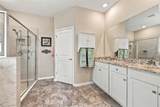
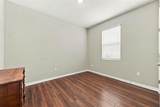
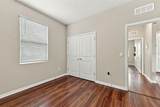
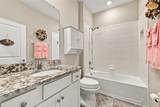
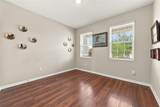
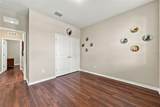
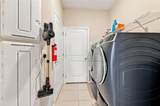
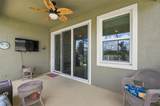
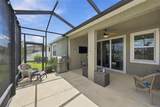
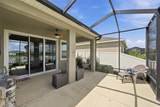
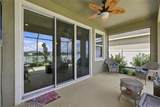
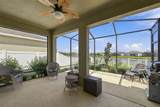
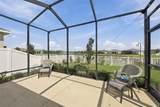
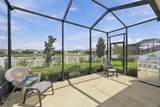
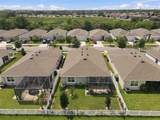
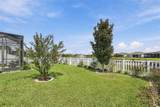
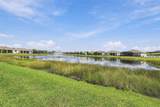
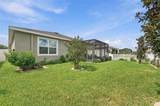
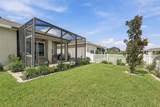
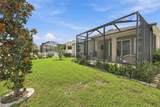
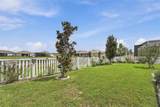
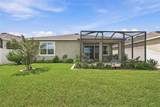
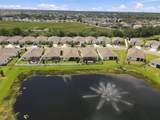
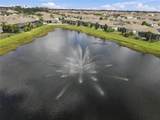
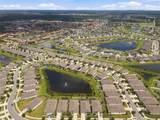
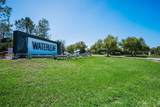
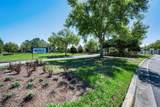
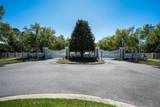
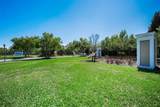
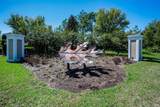
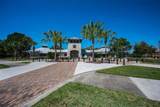
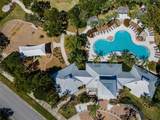
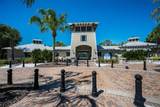
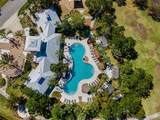
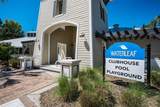
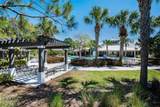
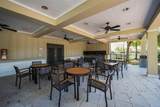
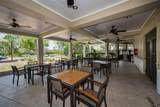
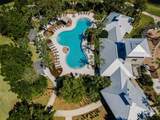
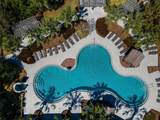
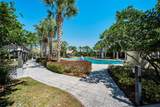
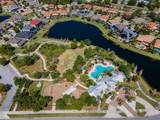
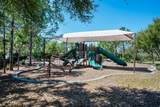
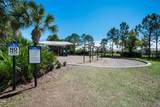
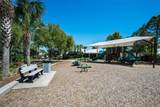
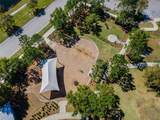
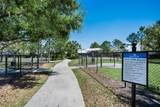
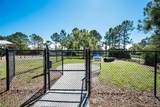
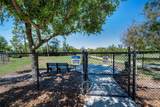
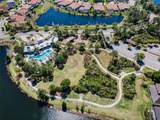
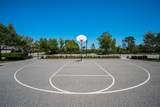
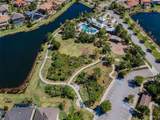
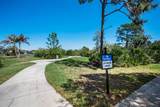
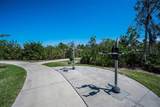
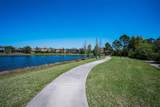
This home is truly a dream come true, featuring a covered front porch, a white picket-fenced yard, and an incredible water view. Absolutely move in ready! Located in the highly desirable Waterleaf community of Riverview, this well-maintained, affordable 3-bedroom, 2-bathroom home offers a functional open floor plan with a light and comfortable feel throughout. The home includes tens of thousands of dollars in upgrades, such as: - Upgraded Kitchen: White cabinets, upgraded granite countertops, tile backsplash, walk-in pantry, center island with seating, and top-of-the-line appliances (including recently upgraded stove, washer, and dryer). - Flooring: The Highest-grade, waterproof luxury vinyl tile with embossed woodgrain throughout for a true real wood look. No expense spared on this flooring, no carpets anywhere. - Outdoor Living: Large, fully screened extended lanai overlooking a peaceful pond with a lighted fountain, tropical landscaping, professional curbing, and a fully fenced yard. We are even leaving the front porch rocking chairs and fire pit for the new owners for that true welcome home feel. - Layout: A primary suite featuring pond views, a walk-in closet, and dual vanities, thoughtfully separated from the secondary bedrooms by a split floor plan. This community also includes Complementary Ultrafi WiFi Internet and cable with HOA. All lawns are mowed and trimmed on schedule through the HOA for the polished look. Waterleaf residents enjoy access to a community pool With Tiki huts with lush landscaping, a true resort styled pool. And There is a playground, dog park, and walking trails. The location offers convenient access to shopping, dining, schools, medical facilities, and major highways (I-75, US-301, and the Selmon Expressway) for easy commutes to Brandon and Tampa. Schedule your private showing today!
-
3BEDS
-
0.13ACRES
-
2BATHS
-
01/2 BATHS
-
1,844SQFT
-
$195$/SQFT
School Information
Description
This home is truly a dream come true, featuring a covered front porch, a white picket-fenced yard, and an incredible water view. Absolutely move in ready! Located in the highly desirable Waterleaf community of Riverview, this well-maintained, affordable 3-bedroom, 2-bathroom home offers a functional open floor plan with a light and comfortable feel throughout. The home includes tens of thousands of dollars in upgrades, such as: - Upgraded Kitchen: White cabinets, upgraded granite countertops, tile backsplash, walk-in pantry, center island with seating, and top-of-the-line appliances (including recently upgraded stove, washer, and dryer). - Flooring: The Highest-grade, waterproof luxury vinyl tile with embossed woodgrain throughout for a true real wood look. No expense spared on this flooring, no carpets anywhere. - Outdoor Living: Large, fully screened extended lanai overlooking a peaceful pond with a lighted fountain, tropical landscaping, professional curbing, and a fully fenced yard. We are even leaving the front porch rocking chairs and fire pit for the new owners for that true welcome home feel. - Layout: A primary suite featuring pond views, a walk-in closet, and dual vanities, thoughtfully separated from the secondary bedrooms by a split floor plan. This community also includes Complementary Ultrafi WiFi Internet and cable with HOA. All lawns are mowed and trimmed on schedule through the HOA for the polished look. Waterleaf residents enjoy access to a community pool With Tiki huts with lush landscaping, a true resort styled pool. And There is a playground, dog park, and walking trails. The location offers convenient access to shopping, dining, schools, medical facilities, and major highways (I-75, US-301, and the Selmon Expressway) for easy commutes to Brandon and Tampa. Schedule your private showing today!

© 2026 My Florida Regional MLS DBA Stellar MLS. All rights reserved. All listings displayed pursuant to IDX. All listing information is deemed reliable but not guaranteed and should be independently verified through personal inspection by appropriate professionals. Listings displayed on this website may be subject to prior sale or removal from sale; availability of any listing should always be independently verified. Listing information is provided for consumers personal, non-commercial use, solely to identify potential properties for potential purchase; all other use is strictly prohibited and may violate relevant federal and state law. Data last updated 2026-10-14T17:46:47.14.
