








Description
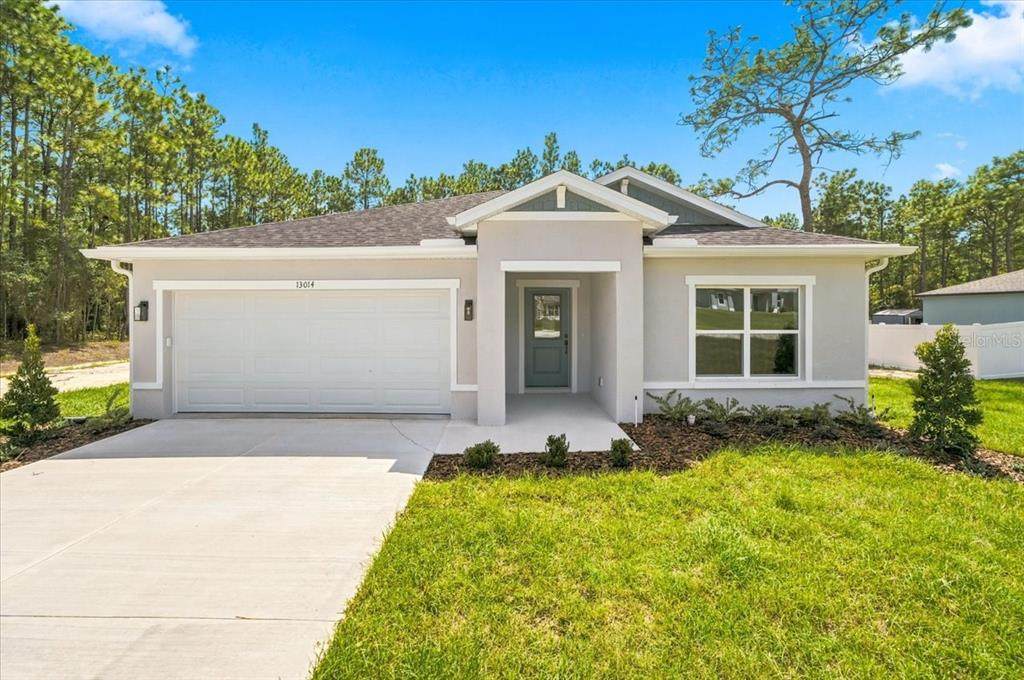
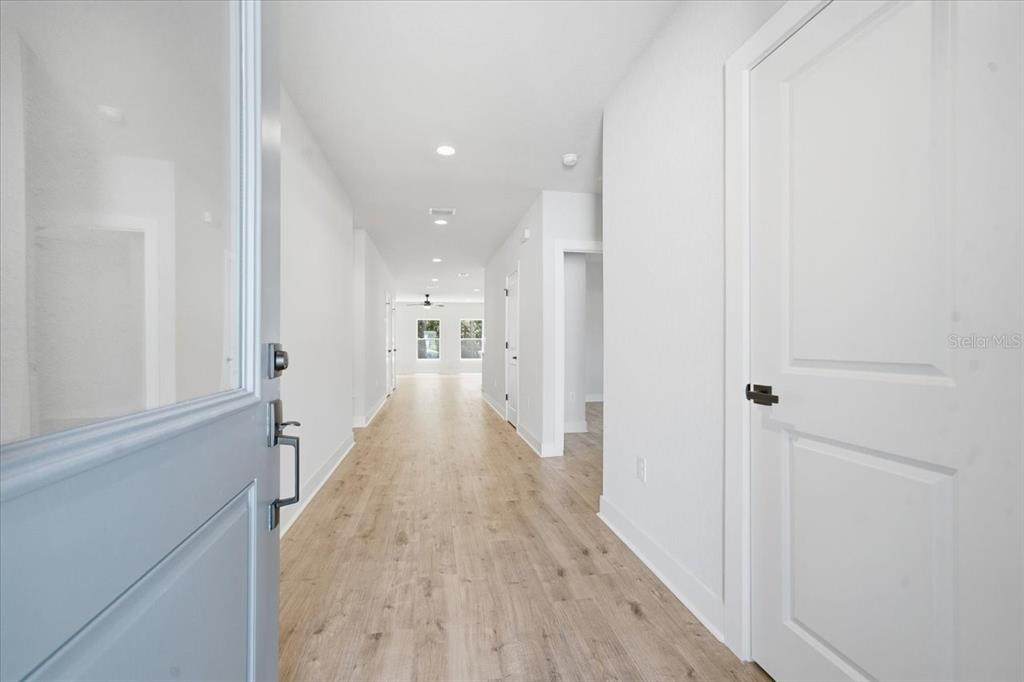
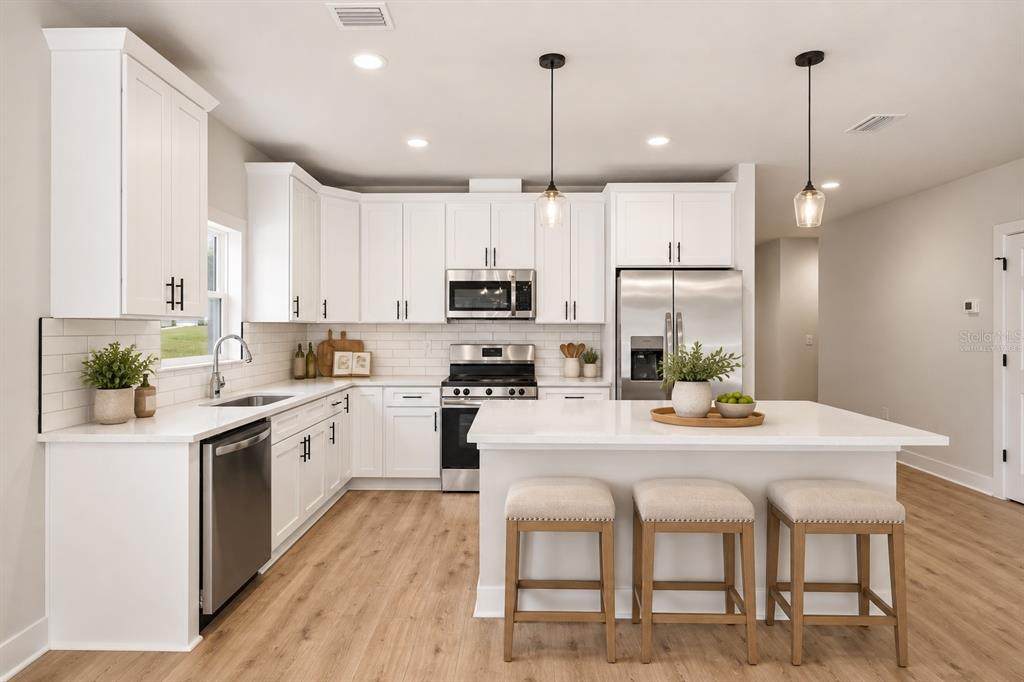
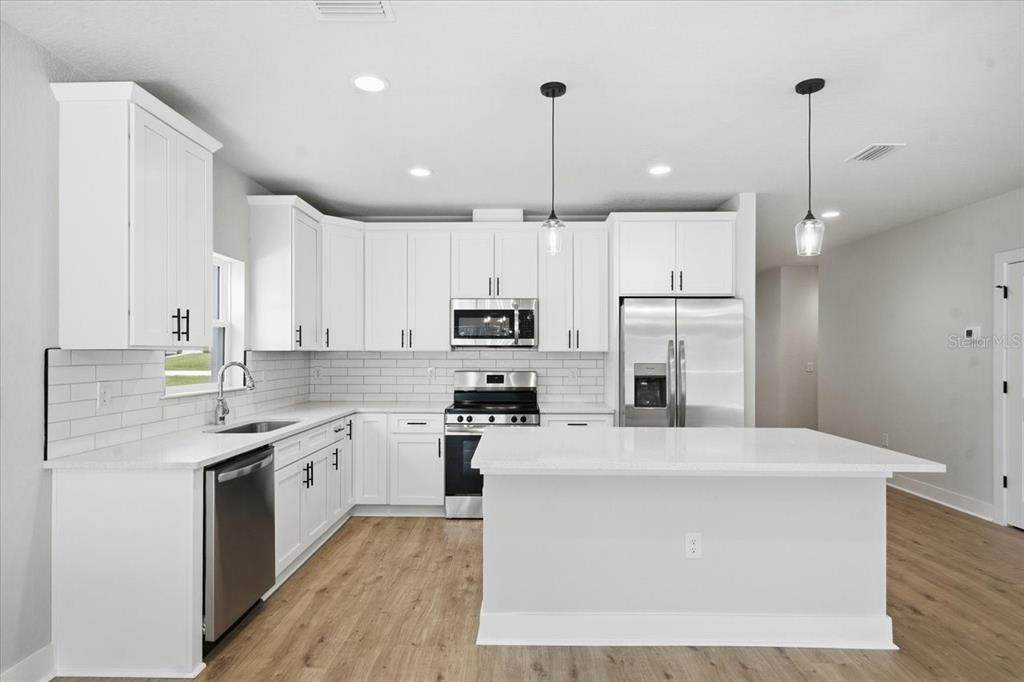
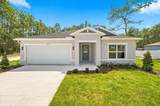
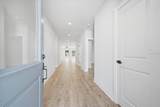
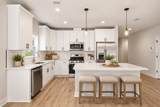
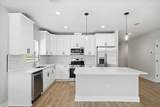
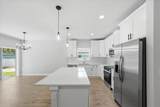
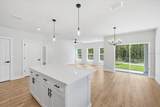
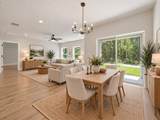
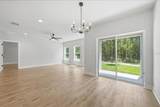
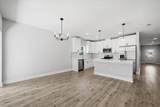
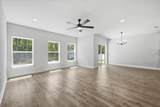
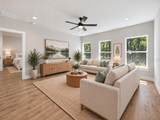
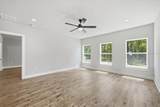
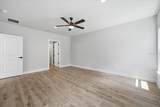
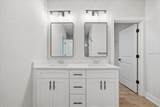
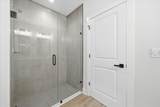
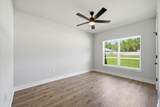
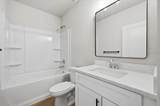
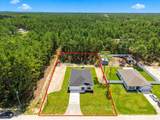
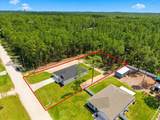
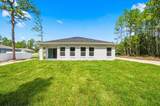
Virtually Staged. MOVE-IN-READY, NEW CONSTRUCTION on a spacious 1/2-ACRE homesite in Royal Highlands! Lots of Upgrades & PRICED TO MOVE! 3rd Party Inspected & Backed by 2-10 Warranty. This beautifully finished 4-bedroom, 2-bath home offers 1,871 sq. ft. of thoughtfully designed, single-level living with an open floor plan, modern finishes, and plenty of room to enjoy the Florida lifestyle. Step inside to a bright and inviting open-concept living area featuring luxury vinyl plank flooring throughout—no carpet! The kitchen is designed to impress with quartz countertops, 42" upper cabinets, generous cabinet and counter space, and a full stainless steel appliance package INCLUDING the refrigerator. The kitchen flows seamlessly into the dining and living areas, creating a spacious gathering place for everyday living and entertaining. The split-bedroom floor plan provides privacy and flexibility with four bedrooms and two full baths. Quartz countertops continue throughout the home, adding a clean, cohesive look. Outside, enjoy a generous 1/2-acre homesite complete with front AND rear landscaping with an irrigation system—giving you a finished outdoor space from day one with plenty of room for a future pool, outdoor living area, or additional recreational space. Located in the Royal Highlands area of Weeki Wachee, this home offers the space and peaceful surroundings buyers are looking for while remaining convenient to shopping, dining, schools, and everyday amenities. Enjoy easy access to the area's natural beauty, including nearby trails, parks, preserves, springs, rivers, and outdoor recreation. With 4 bedrooms, upgraded finishes, a functional single-story layout, fully landscaped 1/2-acre lot, and a desirable Weeki Wachee location, this home offers an exceptional combination of SPACE, STYLE, and VALUE.
-
4BEDS
-
0.46ACRES
-
2BATHS
-
01/2 BATHS
-
1,871SQFT
-
$187$/SQFT
School Information
Description
Virtually Staged. MOVE-IN-READY, NEW CONSTRUCTION on a spacious 1/2-ACRE homesite in Royal Highlands! Lots of Upgrades & PRICED TO MOVE! 3rd Party Inspected & Backed by 2-10 Warranty. This beautifully finished 4-bedroom, 2-bath home offers 1,871 sq. ft. of thoughtfully designed, single-level living with an open floor plan, modern finishes, and plenty of room to enjoy the Florida lifestyle. Step inside to a bright and inviting open-concept living area featuring luxury vinyl plank flooring throughout—no carpet! The kitchen is designed to impress with quartz countertops, 42" upper cabinets, generous cabinet and counter space, and a full stainless steel appliance package INCLUDING the refrigerator. The kitchen flows seamlessly into the dining and living areas, creating a spacious gathering place for everyday living and entertaining. The split-bedroom floor plan provides privacy and flexibility with four bedrooms and two full baths. Quartz countertops continue throughout the home, adding a clean, cohesive look. Outside, enjoy a generous 1/2-acre homesite complete with front AND rear landscaping with an irrigation system—giving you a finished outdoor space from day one with plenty of room for a future pool, outdoor living area, or additional recreational space. Located in the Royal Highlands area of Weeki Wachee, this home offers the space and peaceful surroundings buyers are looking for while remaining convenient to shopping, dining, schools, and everyday amenities. Enjoy easy access to the area's natural beauty, including nearby trails, parks, preserves, springs, rivers, and outdoor recreation. With 4 bedrooms, upgraded finishes, a functional single-story layout, fully landscaped 1/2-acre lot, and a desirable Weeki Wachee location, this home offers an exceptional combination of SPACE, STYLE, and VALUE.

© 2026 My Florida Regional MLS DBA Stellar MLS. All rights reserved. All listings displayed pursuant to IDX. All listing information is deemed reliable but not guaranteed and should be independently verified through personal inspection by appropriate professionals. Listings displayed on this website may be subject to prior sale or removal from sale; availability of any listing should always be independently verified. Listing information is provided for consumers personal, non-commercial use, solely to identify potential properties for potential purchase; all other use is strictly prohibited and may violate relevant federal and state law. Data last updated 2026-10-16T18:45:15.013.
