


Skip To Content

13 Treasure Ln

Treasure Island, FL 33706
  • $3,995,000
  • STATUS: Active
  • ON SITE: 189 Days
  • MLS #: TB8487810
UPDATED: 37 min ago
$3,995,000
  • 4
    BEDS
  • 0.25
    ACRES
  • 4
    BATHS
  • 1
    1/2 BATHS
  • 4,487
    SQFT
  • $890
    $/SQFT
Neighborhood:
Type:
Single-Family Home
Built:
2018
County:

School Information

Elementary School:
Middle School:
High School:

Description

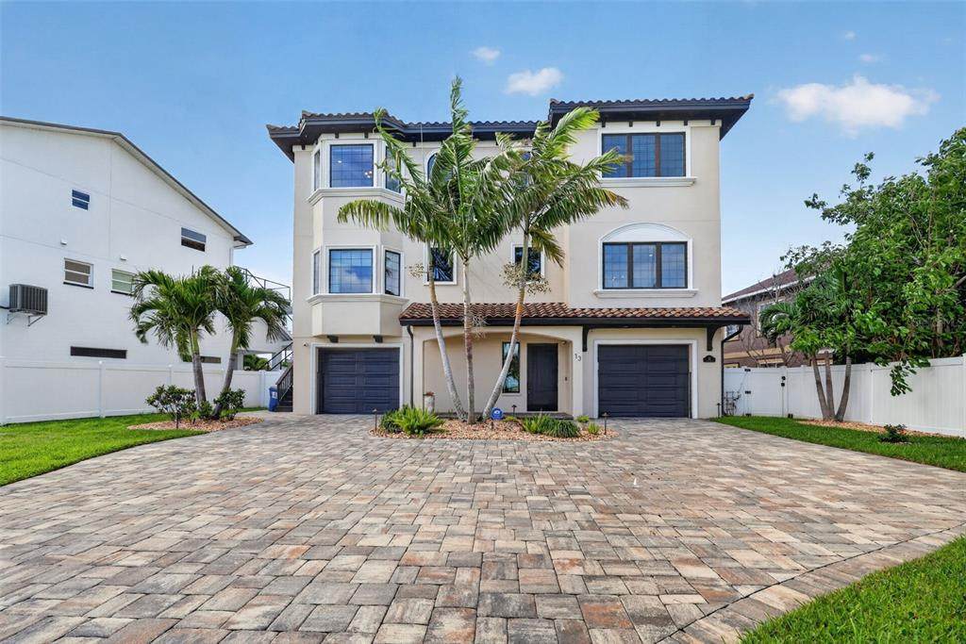
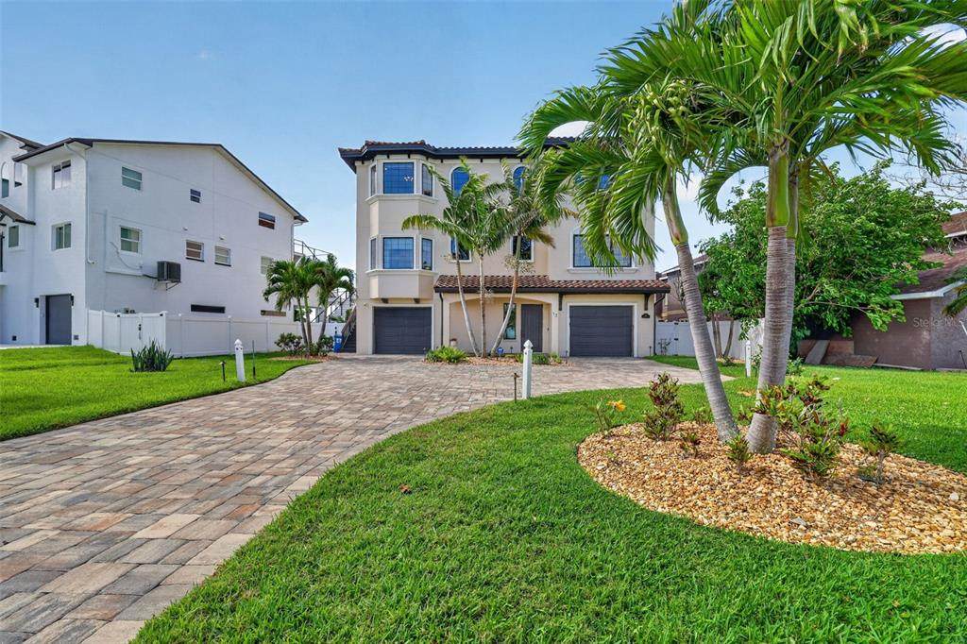
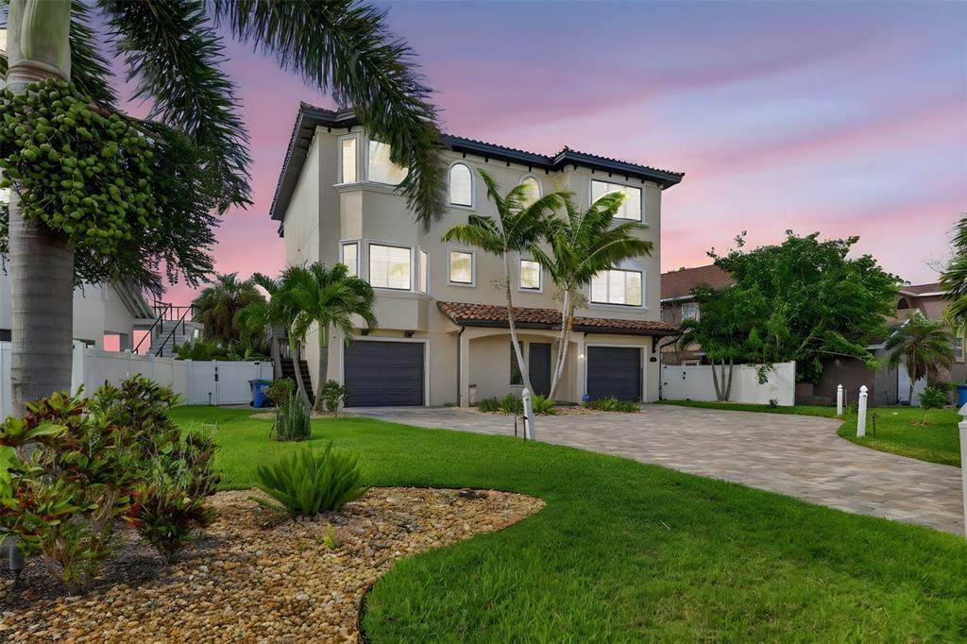
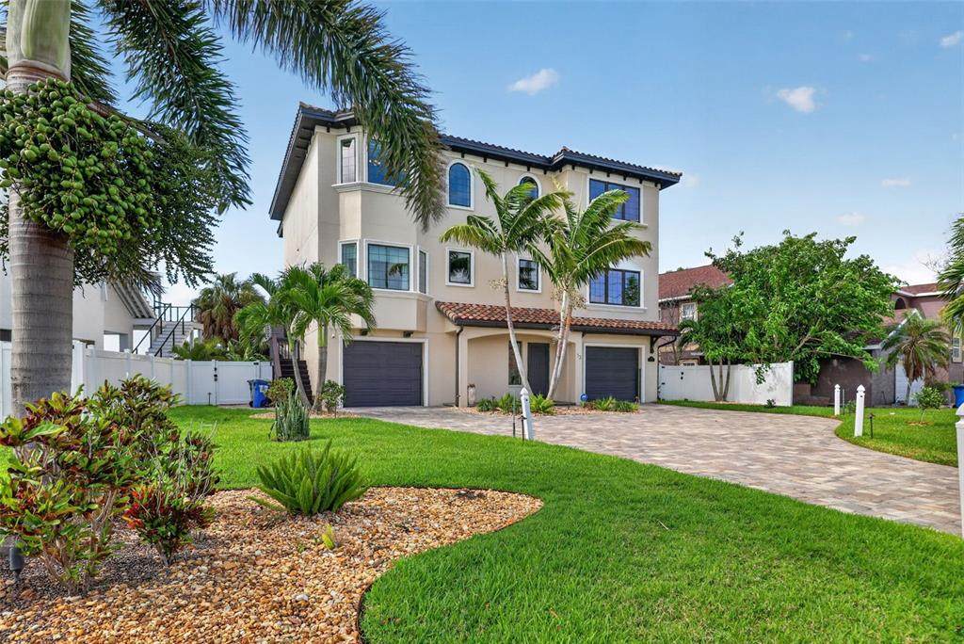
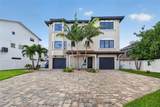
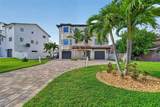
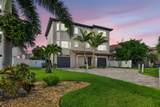
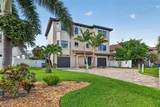
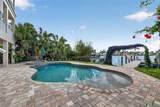
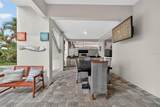
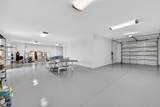
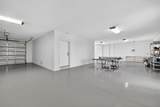
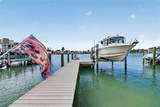
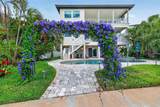
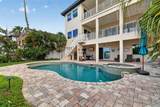
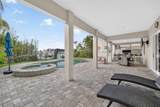
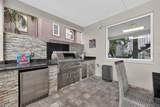
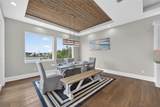
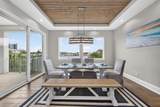
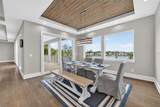
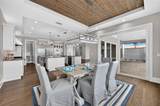
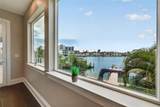
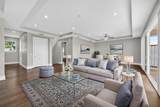
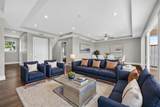
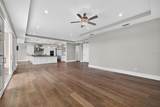
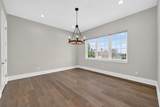
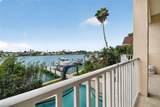
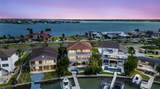
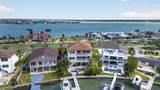
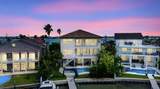
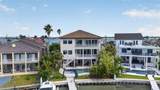
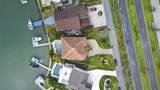
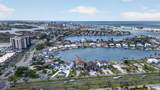
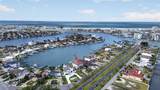
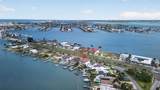
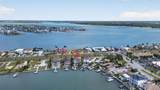
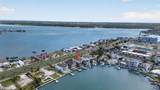
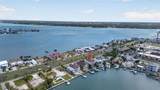
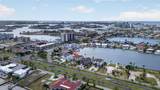
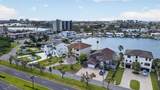
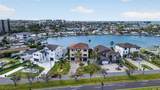
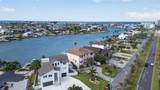
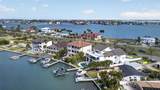
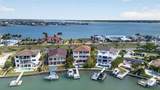
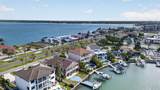
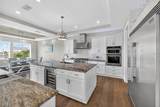
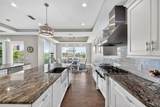
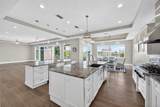
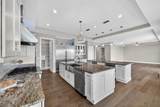
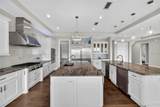
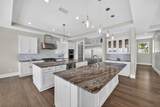
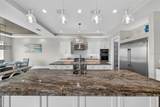
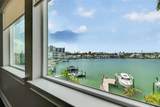
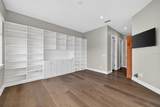
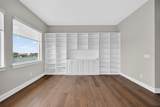
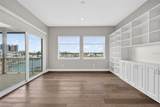
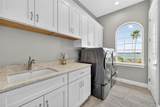
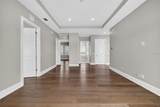
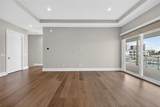
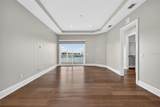
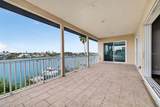
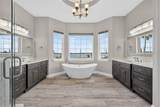
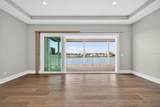
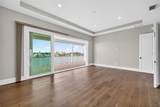
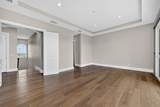
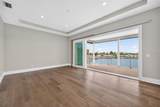
Virtually Staged. Paradise Island Waterfront Dream: Modern Luxury with Private Dock & Deep Water Access. PROPERTY OVERVIEW Experience luxury waterfront living on Paradise Island. This architectural masterpiece, designed by renowned architect Scott Hines and completed in 2019, offers a seamless blend of modern elegance and coastal functionality. Situated directly on Boca Ciega Bay with a private 40-foot dock and high-speed 13,000-lb Neptune boatlift, this home provides instant access to the Gulf of Mexico for sunset cruises and world-class fishing. KEY FEATURES Design & Layout: 4 Bedrooms (all en-suite), open-concept second level, and a versatile bonus room ideal for an office, dining room, or man-cave. Chef’s Kitchen: Custom hardwood cabinetry, Kitchen-Aid appliances, two islands, wine/beverage center, ice maker, dual dishwashers, and butler’s pantry. Filtered water throughout the house with an extra filtration for drinking water at the kitchen. Outdoor Paradise: Heated Pebble Tec saltwater pool & spa (with elevated equipment), outdoor kitchen with FireMagic oversized grill, and Samsung Terrace-brand TV for poolside entertainment. Garage & Storage: Oversized 5-6 car garage with EV charging station—perfect for car enthusiasts, art projects, or gym space. Peace of Mind: New state-of-the-art flood panels, updated seawall, whole-home water filtration, and custom Hunter Douglas window treatments. LOCATION & LIFESTYLE Located just minutes from the pristine sands of Treasure Island Beach and the vibrant culture of St. Petersburg. Enjoy paddle boarding from your dock, swimming with dolphins, and stargazing from your private balcony. This home offers the ultimate Florida lifestyle: privacy, prestige, and unparalleled water views. The ultimate waterfront lifestyle with your own private dock and lift. Please note: The boat is not included in the sale, but terms are negotiable, providing you with a turnkey experience on the beautiful waters of Boca Ciega Bay.

Monthly Payment Calculator


© 2026 My Florida Regional MLS DBA Stellar MLS. All rights reserved. All listings displayed pursuant to IDX. All listing information is deemed reliable but not guaranteed and should be independently verified through personal inspection by appropriate professionals. Listings displayed on this website may be subject to prior sale or removal from sale; availability of any listing should always be independently verified. Listing information is provided for consumers personal, non-commercial use, solely to identify potential properties for potential purchase; all other use is strictly prohibited and may violate relevant federal and state law. Data last updated 2026-10-16T10:46:13.71.
www.sarasotaadvisors.com/homes/174993168
Print Image

13 Treasure Ln Treasure Island, FL 33706

  • Price: $3,995,000
  • Status: Active
  • On Site: 189 Days
  • Updated: 37 min ago
  • MLS #: TB8487810
4
Beds
4
Baths
1
½ Baths
0.25
Acres
4,487
SQFT
$890
$/SQFT
2018
Built
Neighborhood:
Paradise Island !St Add
County:
Pinellas
Area:
St Pete/Pass A Grille Beach/St Pete Beach/Treasure Island
Elementary School:
Azalea Elementary-Pn
Middle School:
Azalea Middle-Pn
High School:
Boca Ciega High-Pn
Property Description
Virtually Staged. Paradise Island Waterfront Dream: Modern Luxury with Private Dock & Deep Water Access. PROPERTY OVERVIEW Experience luxury waterfront living on Paradise Island. This architectural masterpiece, designed by renowned architect Scott Hines and completed in 2019, offers a seamless blend of modern elegance and coastal functionality. Situated directly on Boca Ciega Bay with a private 40-foot dock and high-speed 13,000-lb Neptune boatlift, this home provides instant access to the Gulf of Mexico for sunset cruises and world-class fishing. KEY FEATURES Design & Layout: 4 Bedrooms (all en-suite), open-concept second level, and a versatile bonus room ideal for an office, dining room, or man-cave. Chef’s Kitchen: Custom hardwood cabinetry, Kitchen-Aid appliances, two islands, wine/beverage center, ice maker, dual dishwashers, and butler’s pantry. Filtered water throughout the house with an extra filtration for drinking water at the kitchen. Outdoor Paradise: Heated Pebble Tec saltwater pool & spa (with elevated equipment), outdoor kitchen with FireMagic oversized grill, and Samsung Terrace-brand TV for poolside entertainment. Garage & Storage: Oversized 5-6 car garage with EV charging station—perfect for car enthusiasts, art projects, or gym space. Peace of Mind: New state-of-the-art flood panels, updated seawall, whole-home water filtration, and custom Hunter Douglas window treatments. LOCATION & LIFESTYLE Located just minutes from the pristine sands of Treasure Island Beach and the vibrant culture of St. Petersburg. Enjoy paddle boarding from your dock, swimming with dolphins, and stargazing from your private balcony. This home offers the ultimate Florida lifestyle: privacy, prestige, and unparalleled water views. The ultimate waterfront lifestyle with your own private dock and lift. Please note: The boat is not included in the sale, but terms are negotiable, providing you with a turnkey experience on the beautiful waters of Boca Ciega Bay.
Exterior Features

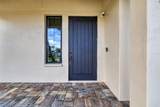
Architectural Style CoastalContemporaryCustomFloridaMediterranean Attached Garage Yn Yes Carport Yn No Construction Materials StuccoWood Frame Covered Spaces 6 Direction Faces North Exterior Features BalconyFrench DoorsIrrigation SystemOutdoor GrillOutdoor KitchenPrivate MailboxRain GuttersSliding Doors Fencing FencedVinyl Foundation Details Stilt/On Piling Lot Features LandscapedNear Marina Open Parking YN Yes Other Structures Outdoor Kitchen Parking Features Electric Vehicle Charging Station(s)Garage Door OpenerGuestOn StreetOversized Patio And Porch Features CoveredDeckFront PorchPatioPorchRear Porch Pool Features In GroundChlorine FreeDeckGuniteHeatedLightingPool SweepSalt Water Pool Private Yn Yes Road Surface Type Brick Roof Tile Spa Features HeatedIn Ground Spa YN Yes View Water Water Access Bay/HarborGulf/Ocean to Bay Water Access Yn Yes Water Body Name BOCA CIEGA BAY Water Extras Boat Ramp - PrivateLiftNo Wake ZoneSailboat WaterSeawall - ConcreteSkiing Allowed Water Extras Yn Yes Water View Bay/Harbor - FullGulf/Ocean to Bay Water View Yn Yes Waterfront Features Bay/Harbor Waterfront Yn Yes

Interior Features

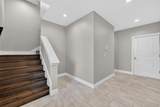
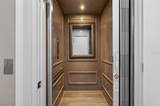
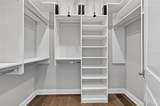
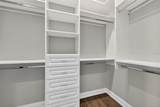
Accessibility Features Accessible Elevator Installed Additional Rooms Bonus RoomFamily RoomFormal Dining Room SeparateMedia Room Appliances Built-In OvenConvection OvenCooktopDishwasherDisposalDryerElectric Water HeaterExhaust FanFreezerIce MakerMicrowaveRangeRange HoodRefrigeratorTankless Water HeaterWasherWater Filtration SystemWater PurifierWater SoftenerWhole House R.O. SystemWine Refrigerator Building Area Total 7395 Building Elevator Yn Yes Cooling Central AirZoned Cooling YN Yes Fireplace Yn No Flooring TileHardwood Furnished Unfurnished Heating CentralElectricPropane Heating YN Yes Interior Features Ceiling Fan(s)Eating Space In KitchenElevatorHigh CeilingsKitchen/Family Room ComboL DiningOpen FloorplanPrimaryBedroom UpstairsStone CountersThermostatWalk-In Closet(s)Window Treatments Laundry Features Electric Dryer HookupInsideLaundry Room Levels Three Or More Rooms Bedroom 1 (En Suite BathroomBuilt-in Closet) Kitchen (Pantry) Foyer Bathroom 4 Bonus Room (Built-in Closet) Bathroom 2 (Linen Closet) Primary Bedroom (En Suite BathroomWalk-In Closet(s)) Bathroom 3 (Shower No Tub) Dinette Bathroom 1 (Shower No Tub) Bathroom 5 (Dual SinksLinen Closet) Bedroom 3 (En Suite BathroomBuilt-in Closet) Bedroom 2 (En Suite BathroomWalk-In Closet(s)) Living Room (Coat Closet) Sewer Public Sewer Stories Total 3 Water Source Public Window Features BlindsDisplay Window(s)Double Pane WindowsDrapesENERGY STAR Qualified WindowsInsulated WindowsRodsStorm Window(s)Window Treatments

Property Features

Additional Parcels YN No Association Yn No Cdd Yn No Down Payment Resource No Flood Zone Code A Garage Yn Yes Homestead Yn Yes Lease Considered YN Yes Lease Restrictions YN No Minimum Lease 1-2 Years New Construction Yn No Occupant Type Vacant Ownership Fee Simple Property Condition Completed Property Sub Type Single Family Residence Realtor Info List Agent is Owner Required Remarks Virtually Staged. Security Features Closed Circuit Camera(s)Fire AlarmFire Sprinkler SystemSecurity LightsSecurity SystemSmoke Detector(s) Senior Community Yn No Special Listing Conditions None Tax Annual Amount 27838 Total Annual Fees 0 Total Monthly Fees 0 Utilities BB/HS Internet AvailableCable AvailableElectricity ConnectedPhone AvailablePropane


Listing information © 2026 My Florida Regional MLS DBA Stellar MLS..
Listing provided courtesy of COLDWELL BANKER REALTY: 727-360-6927.


© 2026 My Florida Regional MLS DBA Stellar MLS. All rights reserved. All listings displayed pursuant to IDX. All listing information is deemed reliable but not guaranteed and should be independently verified through personal inspection by appropriate professionals. Listings displayed on this website may be subject to prior sale or removal from sale; availability of any listing should always be independently verified. Listing information is provided for consumers personal, non-commercial use, solely to identify potential properties for potential purchase; all other use is strictly prohibited and may violate relevant federal and state law. Data last updated 2026-10-16T10:46:13.71.
 
https://bt-photos.global.ssl.fastly.net/mfr/orig_boomver_1_TB8487810-2.jpg https://bt-photos.global.ssl.fastly.net/mfr/orig_boomver_1_TB8487810-2.jpg https://bt-photos.global.ssl.fastly.net/mfr/orig_boomver_1_TB8487810-2.jpg
Logo
Bright Realty
5218 Station Way
Sarasota FL, 34233