Skip To Content

12919 Willow Grove Drive

Riverview, FL 33579
  • $825,000
  • STATUS: Active
  • ON SITE: 22 Days
  • MLS #: TB8547330
Price Reduced
UPDATED: 65 min ago
$825,000
  • 7
    BEDS
  • 0.15
    ACRES
  • 5
    BATHS
  • 1
    1/2 BATHS
  • 4,447
    SQFT
  • $186
    $/SQFT
Neighborhood:
Type:
Single-Family Home
Built:
2022
County:
Area:

School Information

Elementary School:
Middle School:
High School:

Description

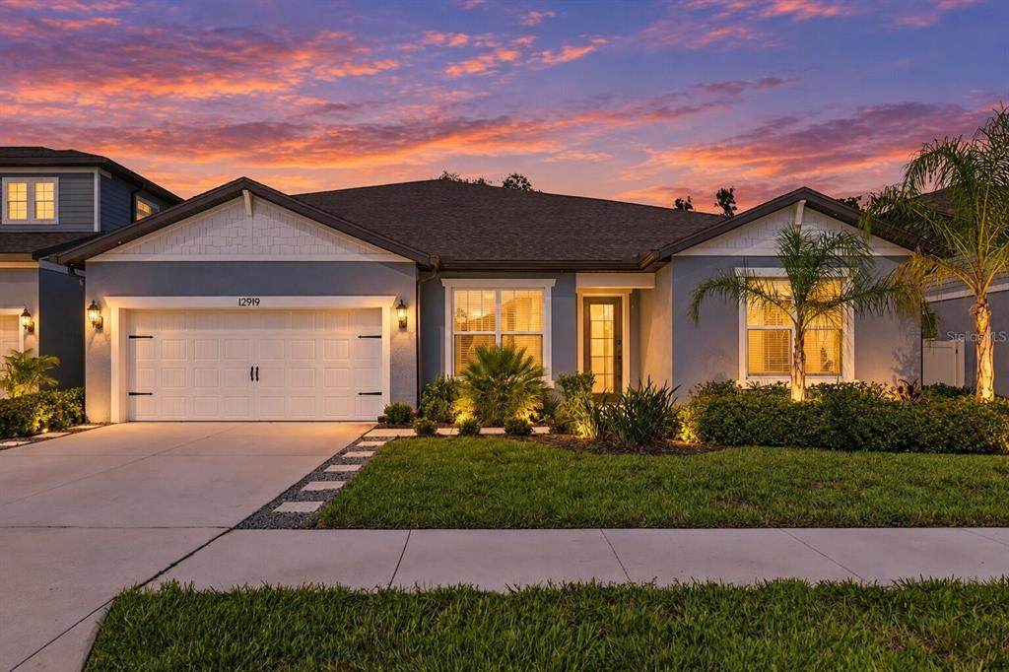
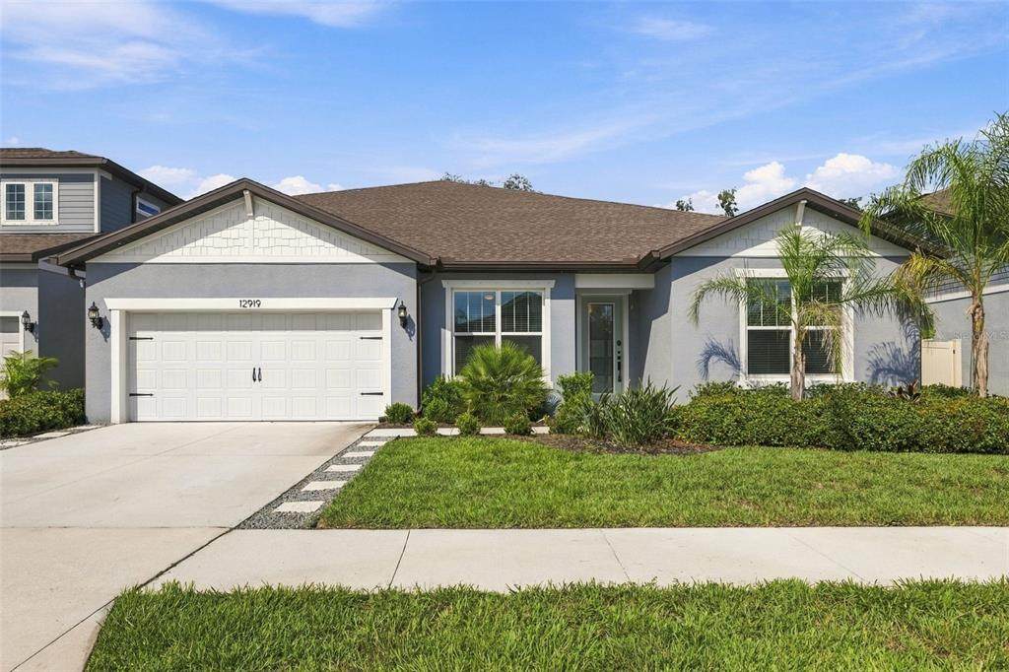
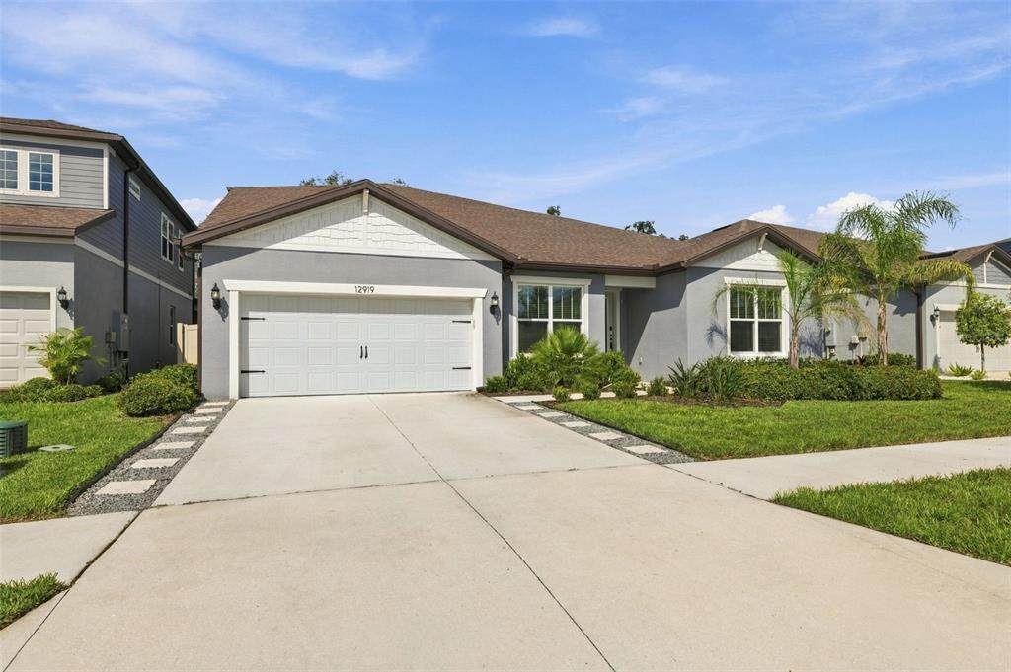
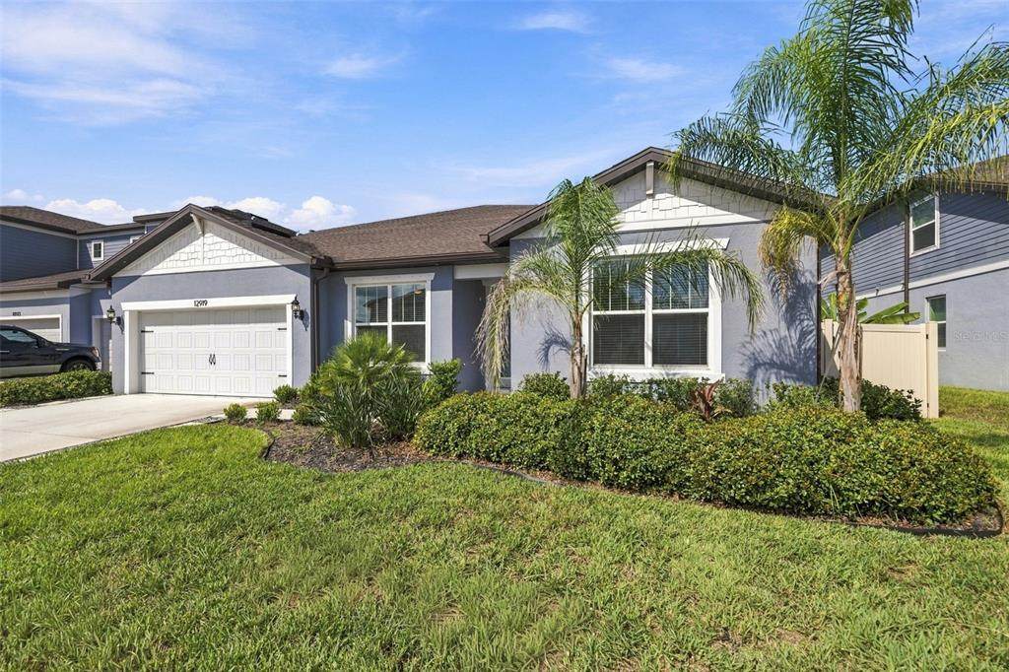
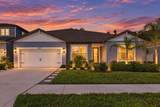
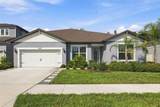
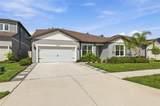
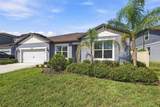
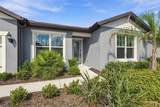
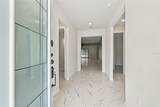
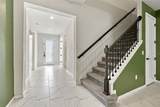
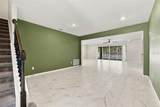
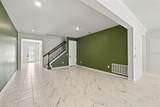
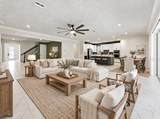
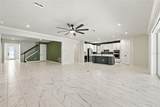
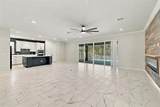
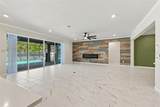
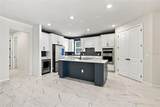
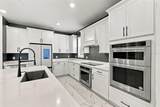
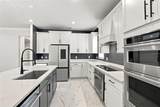
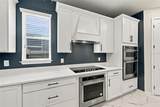
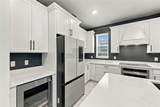
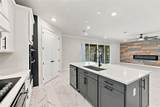
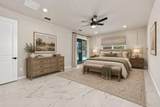
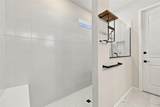
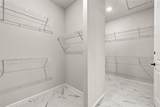
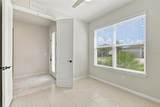
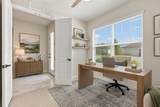
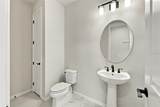
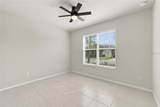
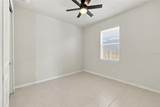
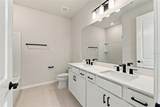
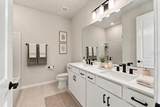
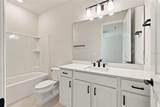
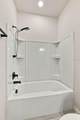
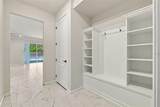
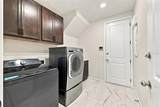
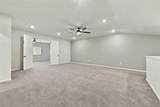
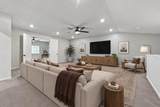
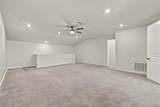
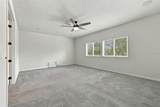
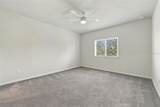
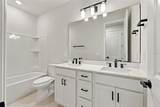
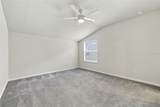
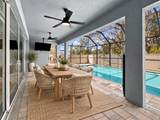
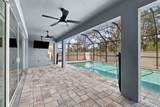
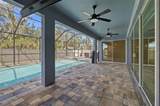
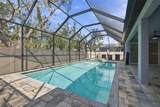
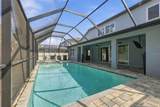
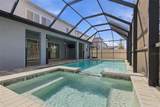
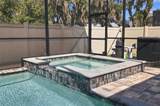
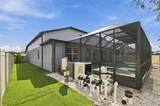
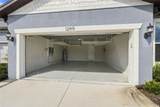
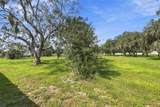
Virtually Staged. Welcome to 12919 Willow Grove Drive, a spacious 4,447-square-foot Easley Grand model by Pulte Homes offering an exceptional combination of space, flexibility, and privacy. This two-story home features 7 bedrooms, 5.5 bathrooms, multiple living areas, and an oversized media/flex room with in-ceiling surround sound that can be used for movie nights, gaming, a home office, gym, guest space, or additional living space. The floor plan is designed for both everyday living and entertaining, with a formal dining room, casual dining nook, spacious family room, convenient mud room near the laundry room, and plenty of space for everyone to spread out. Upstairs, an additional living area offers even more flexibility as a playroom, lounge, or second family room. Step outside to your own private backyard retreat featuring a screen-enclosed heated pool and spa with space to relax and entertain year-round. The covered lanai is separated by child safety gates, and a full bathroom with direct pool access adds extra convenience for guests. The home backs to conservation land with no direct rear neighbors, creating a more private and peaceful setting. The fenced backyard also features low-maintenance artificial turf, decorative shell landscaping, and a dedicated pet area with an above-ground heated dog house and enclosed run. Additional features include a 2-car garage, generator hookup with transfer switch/interlock, generous storage, and flexible spaces that work well for multigenerational living, guests, or work-from-home needs. With over 4,400 square feet, 7 bedrooms, a versatile media/flex room, private pool and spa, and a conservation backdrop, this home offers a rare amount of space and functionality schedule your showing today!

Monthly Payment Calculator


© 2026 My Florida Regional MLS DBA Stellar MLS. All rights reserved. All listings displayed pursuant to IDX. All listing information is deemed reliable but not guaranteed and should be independently verified through personal inspection by appropriate professionals. Listings displayed on this website may be subject to prior sale or removal from sale; availability of any listing should always be independently verified. Listing information is provided for consumers personal, non-commercial use, solely to identify potential properties for potential purchase; all other use is strictly prohibited and may violate relevant federal and state law. Data last updated 2026-10-11T12:43:33.107.
www.sarasotaadvisors.com/homes/181349284
Print Image

12919 Willow Grove Drive Riverview, FL 33579

  • Price: $825,000
  • Status: Active
  • On Site: 22 Days
  • Updated: 65 min ago
  • MLS #: TB8547330
7
Beds
5
Baths
1
½ Baths
0.15
Acres
4,447
SQFT
$186
$/SQFT
2022
Built
Neighborhood:
Belmond Reserve Ph 2
County:
Hillsborough
Area:
Riverview
Elementary School:
Summerfield-Hb
Middle School:
Barrington Middle
High School:
East Bay-HB
Property Description
Virtually Staged. Welcome to 12919 Willow Grove Drive, a spacious 4,447-square-foot Easley Grand model by Pulte Homes offering an exceptional combination of space, flexibility, and privacy. This two-story home features 7 bedrooms, 5.5 bathrooms, multiple living areas, and an oversized media/flex room with in-ceiling surround sound that can be used for movie nights, gaming, a home office, gym, guest space, or additional living space. The floor plan is designed for both everyday living and entertaining, with a formal dining room, casual dining nook, spacious family room, convenient mud room near the laundry room, and plenty of space for everyone to spread out. Upstairs, an additional living area offers even more flexibility as a playroom, lounge, or second family room. Step outside to your own private backyard retreat featuring a screen-enclosed heated pool and spa with space to relax and entertain year-round. The covered lanai is separated by child safety gates, and a full bathroom with direct pool access adds extra convenience for guests. The home backs to conservation land with no direct rear neighbors, creating a more private and peaceful setting. The fenced backyard also features low-maintenance artificial turf, decorative shell landscaping, and a dedicated pet area with an above-ground heated dog house and enclosed run. Additional features include a 2-car garage, generator hookup with transfer switch/interlock, generous storage, and flexible spaces that work well for multigenerational living, guests, or work-from-home needs. With over 4,400 square feet, 7 bedrooms, a versatile media/flex room, private pool and spa, and a conservation backdrop, this home offers a rare amount of space and functionality schedule your showing today!
Exterior Features

Attached Garage Yn Yes Carport Yn No Construction Materials Wood Frame Covered Spaces 2 Direction Faces Northeast Exterior Features Irrigation SystemRain GuttersSliding Doors Fencing Fenced Foundation Details Concrete Perimeter Green Landscaping Fl. Friendly/Native Landscape Lot Size Dimensions 55 x 120 Patio And Porch Features CoveredRear PorchScreened Pool Features Child Safety FenceHeatedIn GroundOutside Bath AccessSalt WaterScreen Enclosure Pool Private Yn Yes Road Surface Type AsphaltPaved Roof Shingle Spa Features Heated Spa YN Yes Water Access Yn No Water Extras Yn No Water View Yn No Waterfront Yn No

Interior Features

Additional Rooms Bonus RoomFormal Dining Room SeparateGreat RoomInside UtilityMedia Room Appliances Built-In OvenCooktopDishwasherDryerMicrowaveRangeRefrigeratorWasherWine Refrigerator Building Area Total 5212 Cooling Central Air Cooling YN Yes Fireplace Features Electric Fireplace Yn No Flooring CarpetTile Furnished Unfurnished Heating CentralElectric Heating YN Yes Interior Features Ceiling Fan(s)Crown MoldingEating Space In KitchenHigh CeilingsKitchen/Family Room ComboPrimary Bedroom Main FloorSolid Surface CountersSplit BedroomStone CountersWalk-In Closet(s) Laundry Features Inside Levels Two Rooms Living Room Primary Bedroom (Walk-In Closet(s)) Dining Room Kitchen Sewer Public Sewer Stories Total 2 Water Source Public Window Features Blinds

Property Features

Additional Lease Restrictions No Airbnb. Please contact HOA directly for addition leasing details and or restrictions Additional Parcels YN No Approval Process Contact HOA for Approval Process Association Approval Required Yn Yes Association Fee 137 Association Fee Frequency Annually Association Fee Monthly Amount 11.42 Association Fee Requirement Required Association Yn Yes Cdd Yn Yes Community Features ClubhouseParkPlaygroundPool Down Payment Resource Yes Flood Zone Code X Garage Yn Yes Homestead Yn No Lease Considered YN Yes Lease Restrictions YN No Listing Terms CashConventionalFHAVA Loan Max Pet Weight 75 Minimum Lease No Minimum New Construction Yn No Number Of Pets 3 Occupant Type Vacant Ownership Fee Simple Pet Restrictions Due to the owner's insurance limitationsaggressive breeds are not allowed. All pets are subject to approval. Pet Size Large (61-100 Lbs.) Pets Allowed Breed RestrictionsYes Property Sub Type Single Family Residence Required Remarks Virtually Staged. Senior Community Yn No Special Listing Conditions None Tax Annual Amount 863.19 Total Annual Fees 137 Total Monthly Fees 11.42 Utilities BB/HS Internet AvailableCable AvailableElectricity AvailablePublicSewer ConnectedWater Connected Yrs Of Owner Prior To Leasing Re No Zoning RESI


Listing information © 2026 My Florida Regional MLS DBA Stellar MLS..
Listing provided courtesy of EQUINOX REAL ESTATE GROUP INC: 786-268-9539.


© 2026 My Florida Regional MLS DBA Stellar MLS. All rights reserved. All listings displayed pursuant to IDX. All listing information is deemed reliable but not guaranteed and should be independently verified through personal inspection by appropriate professionals. Listings displayed on this website may be subject to prior sale or removal from sale; availability of any listing should always be independently verified. Listing information is provided for consumers personal, non-commercial use, solely to identify potential properties for potential purchase; all other use is strictly prohibited and may violate relevant federal and state law. Data last updated 2026-10-11T12:43:33.107.
 
https://bt-photos.global.ssl.fastly.net/mfr/orig_boomver_1_TB8547330-2.jpg https://bt-photos.global.ssl.fastly.net/mfr/orig_boomver_1_TB8547330-2.jpg https://bt-photos.global.ssl.fastly.net/mfr/orig_boomver_1_TB8547330-2.jpg
Logo
Bright Realty
5218 Station Way
Sarasota FL, 34233