Skip To Content

12726 Barrett Drive

Tampa, FL 33624
  • $670,000
  • STATUS: Active
  • ON SITE: 27 Days
  • MLS #: TB8547934
UPDATED: 51 min ago
$670,000
  • 4
    BEDS
  • 0.5
    ACRES
  • 3
    BATHS
  • 0
    1/2 BATHS
  • 2,382
    SQFT
  • $281
    $/SQFT
Neighborhood:
Type:
Single-Family Home
Built:
1984
County:

School Information

Elementary School:
Middle School:
High School:

Description

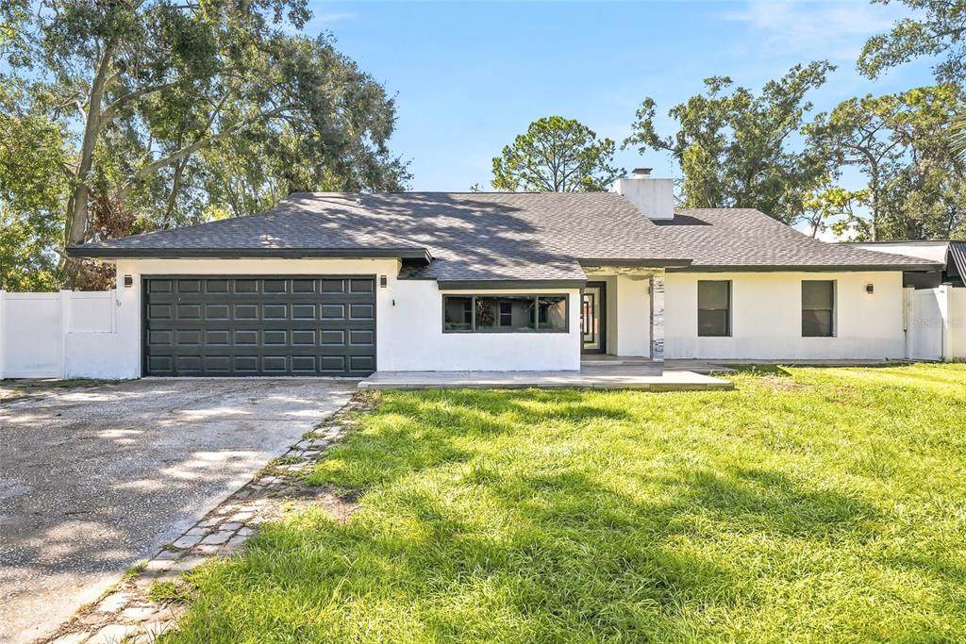
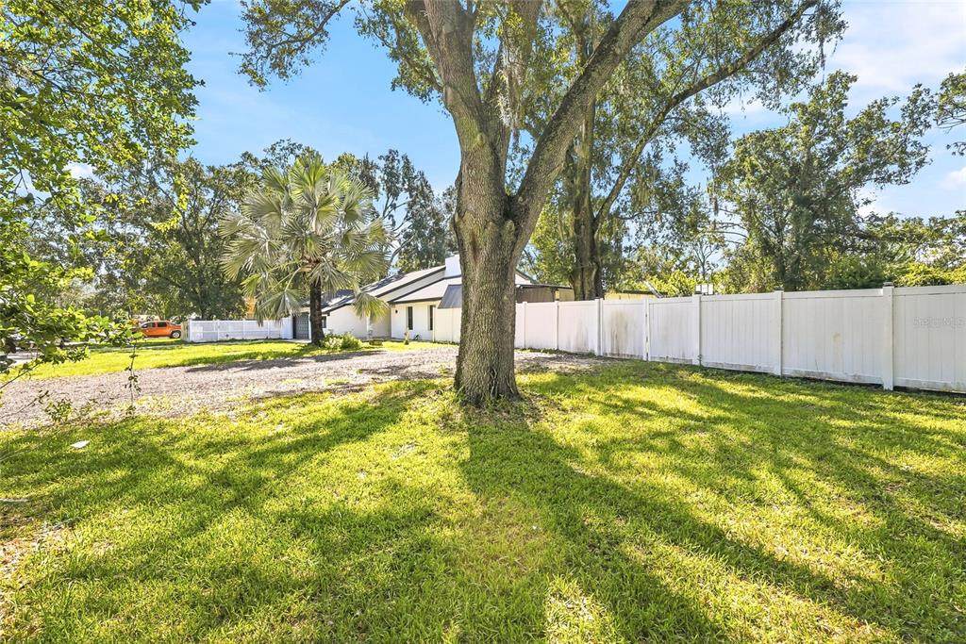
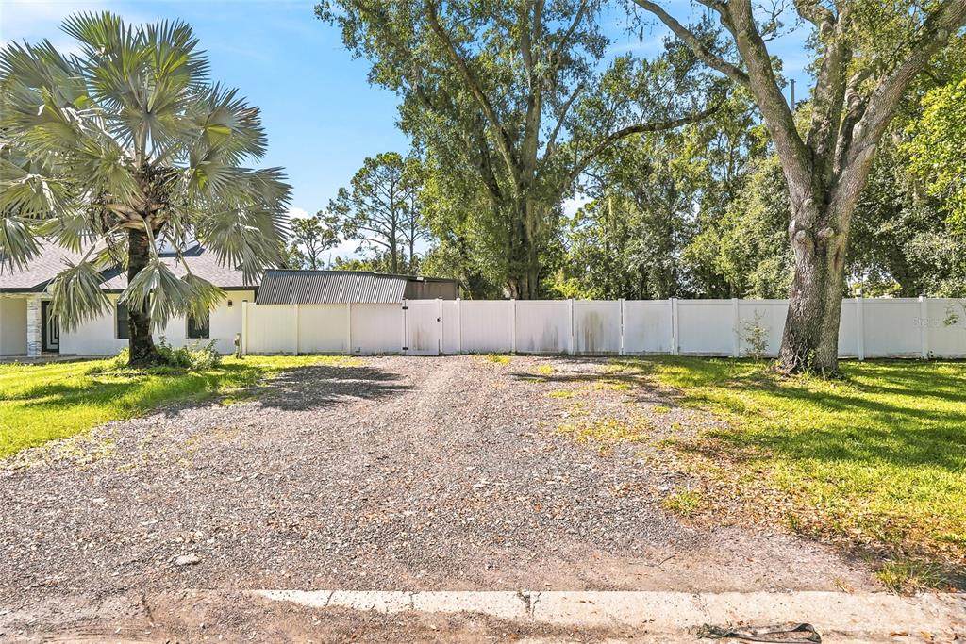
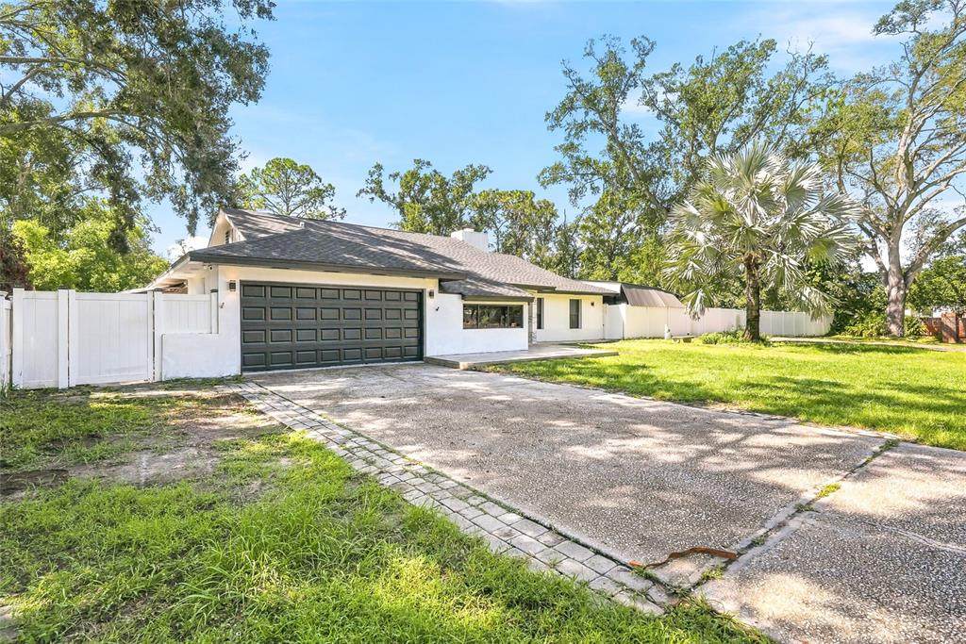
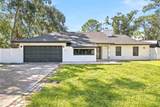
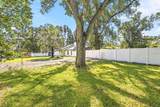
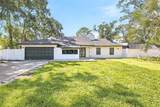
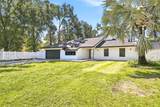
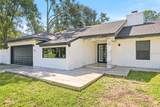
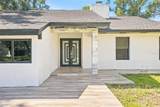
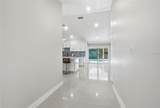
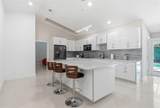
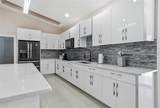
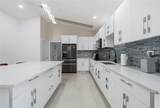
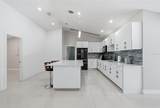
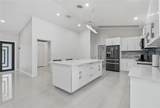
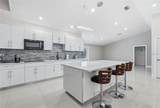
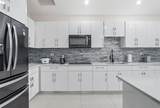
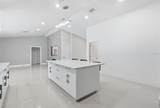
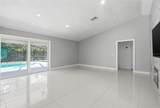
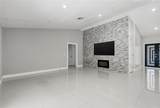
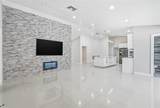
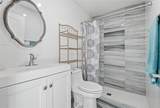
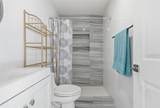
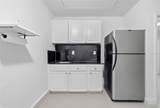
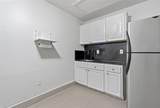
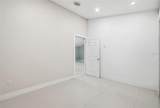
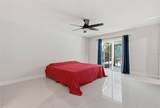
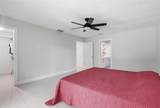
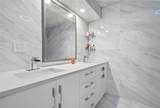
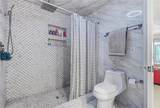
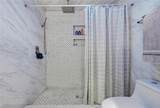
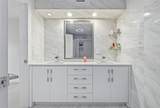
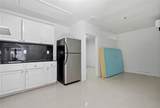
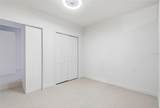
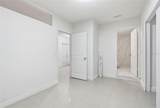
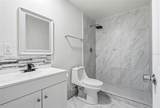
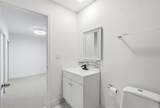
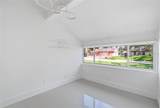
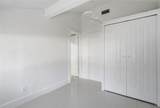
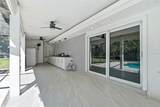
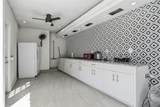
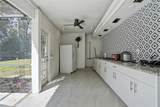
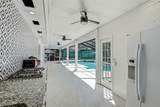
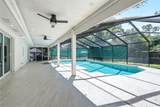
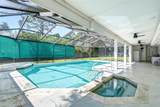
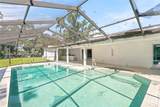
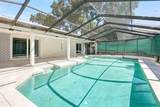
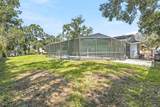
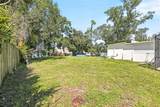
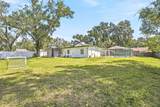
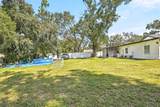
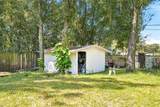
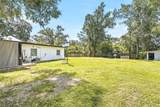
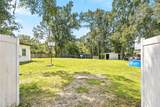
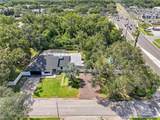
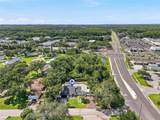
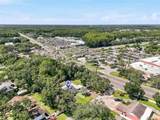
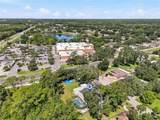
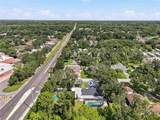
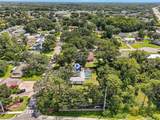
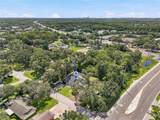
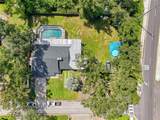
Modern Pool Homein Carrollwood Area! This beautifully updated 4-bedroom, 2-bath home offers the perfect blend of style, comfort, and functionality. Set on a generous 1/2-acre lot, the home features a new roof installed in 2024, an impressive luxury kitchen with stainless steel appliances and a stunning oversized island, and an open concept floor plan filled with natural light. The living room showcases a striking accent wall with fireplace, creating a warm and inviting focal point. Tile flooring flows throughout the home, while the spa inspired bathrooms add a touch of everyday luxury. Step outside to your private retreat featuring an enclosed pool, outdoor kitchen, fully fenced patio, expansive backyard, and storage unit, ideal for entertaining and enjoying the Florida lifestyle. Conveniently located just south of Carrollwood with easy access to shopping, dining, schools, major roadways, and everyday amenities. A rare combination of space, modern updates, and outdoor living, come see it for yourself!

Monthly Payment Calculator


© 2026 My Florida Regional MLS DBA Stellar MLS. All rights reserved. All listings displayed pursuant to IDX. All listing information is deemed reliable but not guaranteed and should be independently verified through personal inspection by appropriate professionals. Listings displayed on this website may be subject to prior sale or removal from sale; availability of any listing should always be independently verified. Listing information is provided for consumers personal, non-commercial use, solely to identify potential properties for potential purchase; all other use is strictly prohibited and may violate relevant federal and state law. Data last updated 2026-10-14T17:46:47.14.
www.sarasotaadvisors.com/homes/181270153
Print Image

12726 Barrett Drive Tampa, FL 33624

  • Price: $670,000
  • Status: Active
  • On Site: 27 Days
  • Updated: 51 min ago
  • MLS #: TB8547934
4
Beds
3
Baths
0
½ Baths
0.5
Acres
2,382
SQFT
$281
$/SQFT
1984
Built
Neighborhood:
Pine Meadows Sub
County:
Hillsborough
Area:
Tampa / Northdale
Elementary School:
Essrig-Hb
Middle School:
Hill-Hb
High School:
Gaither-Hb
Property Description
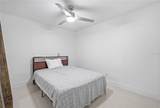
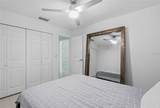
Modern Pool Homein Carrollwood Area! This beautifully updated 4-bedroom, 2-bath home offers the perfect blend of style, comfort, and functionality. Set on a generous 1/2-acre lot, the home features a new roof installed in 2024, an impressive luxury kitchen with stainless steel appliances and a stunning oversized island, and an open concept floor plan filled with natural light. The living room showcases a striking accent wall with fireplace, creating a warm and inviting focal point. Tile flooring flows throughout the home, while the spa inspired bathrooms add a touch of everyday luxury. Step outside to your private retreat featuring an enclosed pool, outdoor kitchen, fully fenced patio, expansive backyard, and storage unit, ideal for entertaining and enjoying the Florida lifestyle. Conveniently located just south of Carrollwood with easy access to shopping, dining, schools, major roadways, and everyday amenities. A rare combination of space, modern updates, and outdoor living, come see it for yourself!
Exterior Features

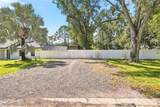
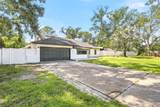
Architectural Style Contemporary Attached Garage Yn Yes Carport Yn No Construction Materials BlockStucco Covered Spaces 2 Direction Faces North Exterior Features French DoorsIrrigation System Fencing Fenced Foundation Details Slab Garage Dimensions 23x19 Lot Features Corner Lot Lot Size Dimensions 130 x 169 Parking Features Garage Door Opener Patio And Porch Features DeckEnclosedPatioPorchScreened Pool Features GuniteIn GroundScreen Enclosure Pool Private Yn Yes Road Surface Type Asphalt Roof Shingle Spa YN Yes Water Access Yn No Water Extras Yn No Water View Yn No Waterfront Yn No

Interior Features

Additional Rooms Den/Library/OfficeFamily RoomFormal Dining Room SeparateFormal Living Room SeparateInside Utility Appliances DishwasherDisposalDryerElectric Water HeaterMicrowaveRangeRefrigeratorWasher Building Area Total 2692 Cooling Central Air Cooling YN Yes Fireplace Features Family RoomNon Wood Burning Fireplace Yn Yes Flooring Ceramic TileLaminate Furnished Unfurnished Heating Electric Heating YN Yes Interior Features Cathedral Ceiling(s)Ceiling Fan(s)Crown MoldingEating Space In KitchenHigh CeilingsKitchen/Family Room ComboOpen FloorplanSkylight(s)Split BedroomVaulted Ceiling(s)Walk-In Closet(s) Laundry Features Laundry Room Levels One Rooms Primary Bedroom (Built-in Closet) Den Dining Room Bedroom 2 (Built-in Closet) Living Room Bedroom 3 (Built-in Closet) Family Room Kitchen (Pantry) Bedroom 4 (Built-in Closet) Sewer Septic Tank Water Source Public Window Features Blinds

Property Features

Additional Parcels YN No Amenities Additional Fees Special tax District for Pine Meadows $200/year is included in non-advalorem tax bill Association Approval Required Yn No Association Fee Includes None Association Fee Requirement None Association Yn No Cdd Yn No Down Payment Resource Yes Flood Zone Code X Garage Yn Yes Homestead Yn No Lease Considered YN Yes Lease Restrictions YN No Listing Terms CashConventionalFHAOtherVA Loan Minimum Lease No Minimum New Construction Yn No Occupant Type Owner Ownership Fee Simple Pets Allowed Yes Property Sub Type Single Family Residence Realtor Info As-IsSurvey Available Senior Community Yn No Special Listing Conditions None Tax Annual Amount 7003.38 Total Annual Fees 0 Total Monthly Fees 0 Utilities Electricity Connected Yrs Of Owner Prior To Leasing Re No Zoning RSC-4


Listing information © 2026 My Florida Regional MLS DBA Stellar MLS..
Listing provided courtesy of AVENUE HOMES LLC: 833-499-2980.


© 2026 My Florida Regional MLS DBA Stellar MLS. All rights reserved. All listings displayed pursuant to IDX. All listing information is deemed reliable but not guaranteed and should be independently verified through personal inspection by appropriate professionals. Listings displayed on this website may be subject to prior sale or removal from sale; availability of any listing should always be independently verified. Listing information is provided for consumers personal, non-commercial use, solely to identify potential properties for potential purchase; all other use is strictly prohibited and may violate relevant federal and state law. Data last updated 2026-10-14T17:46:47.14.
 
https://bt-photos.global.ssl.fastly.net/mfr/orig_boomver_1_TB8547934-2.jpg https://bt-photos.global.ssl.fastly.net/mfr/orig_boomver_1_TB8547934-2.jpg https://bt-photos.global.ssl.fastly.net/mfr/orig_boomver_1_TB8547934-2.jpg
Logo
Bright Realty
5218 Station Way
Sarasota FL, 34233