





Description
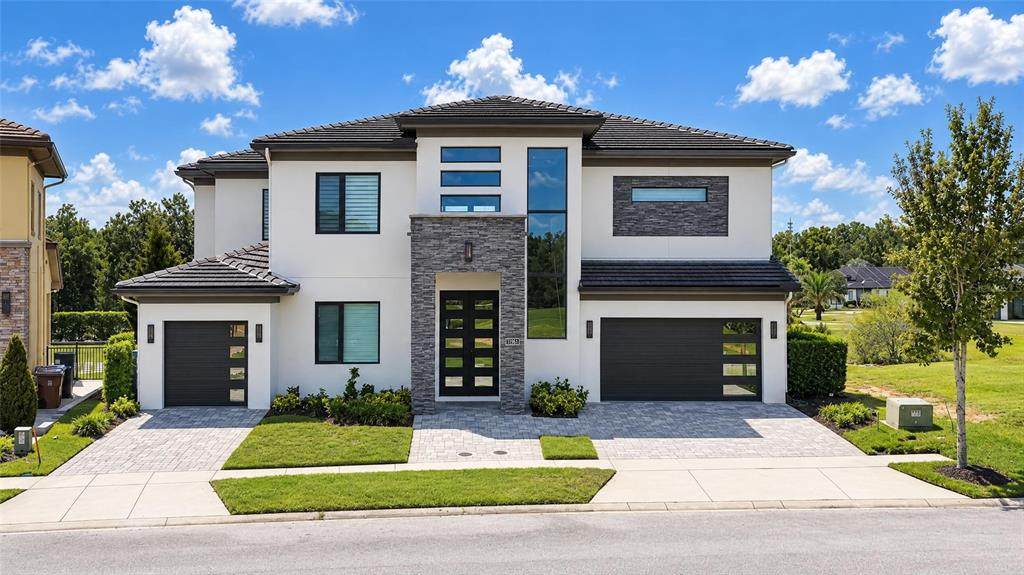
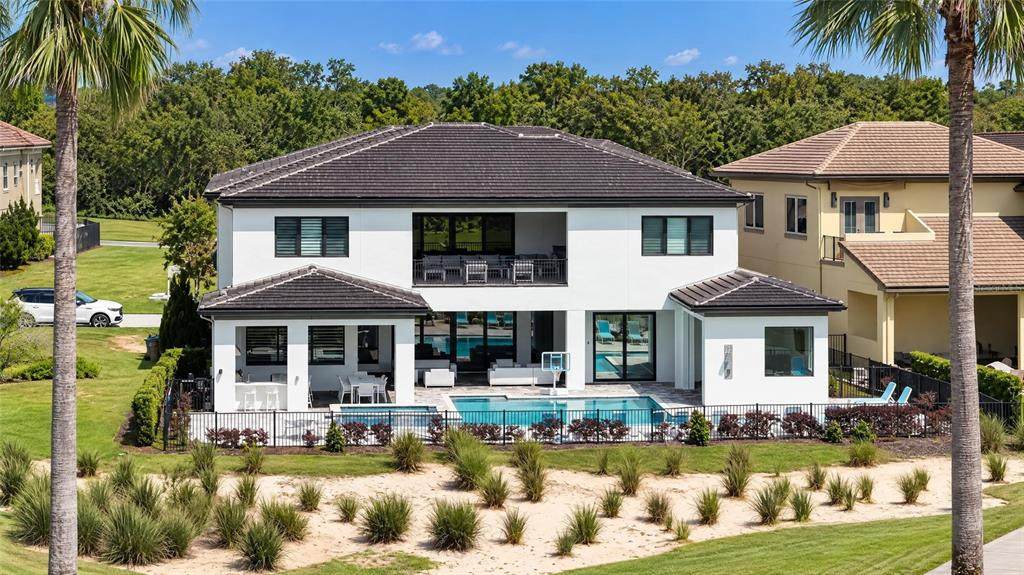
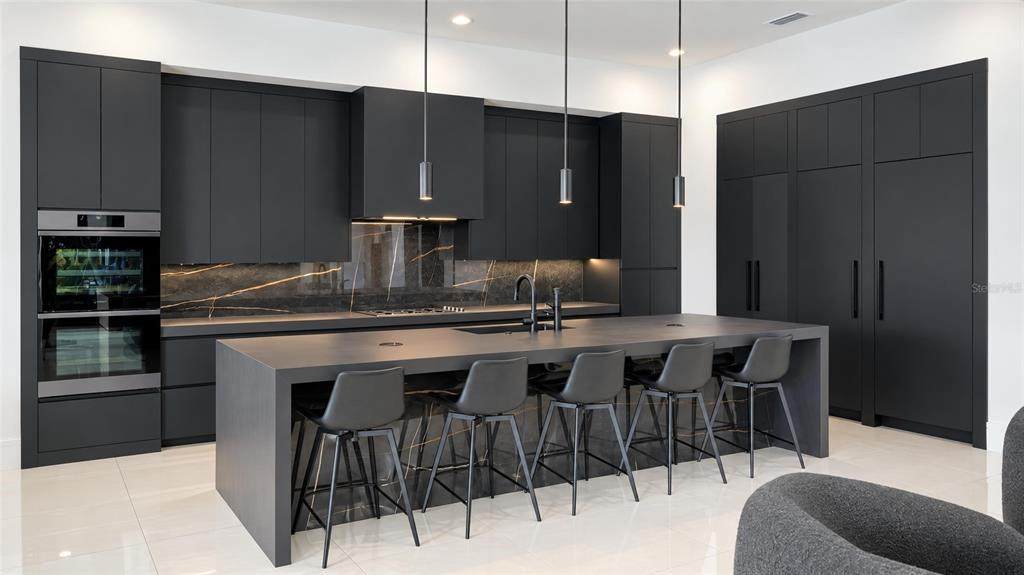
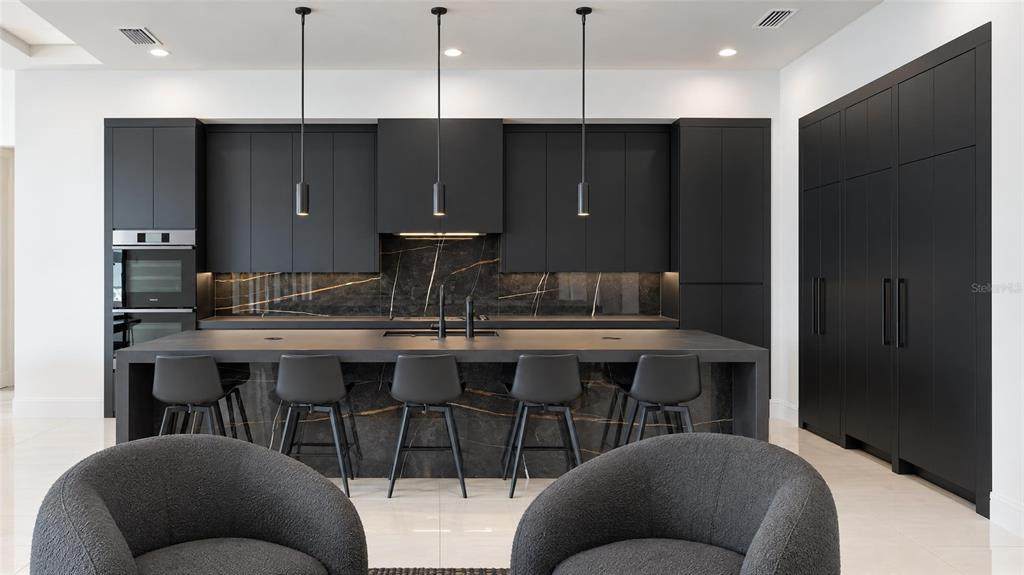
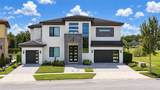
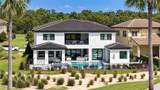
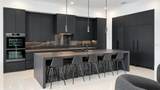
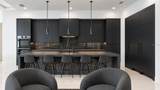
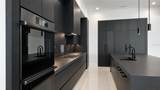
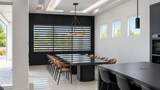
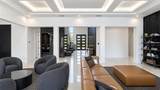
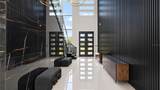
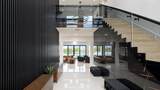
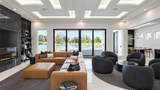
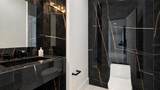
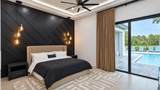
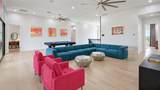
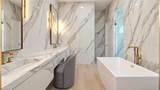
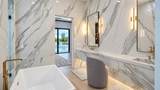
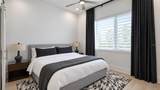
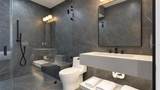
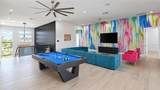
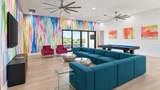
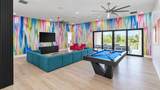
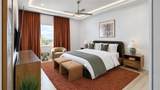
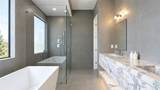
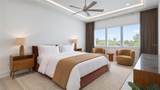
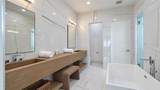
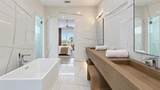
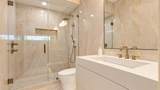
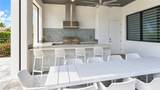
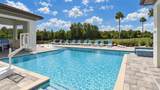
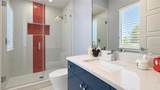
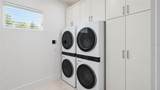
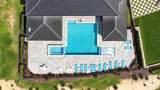
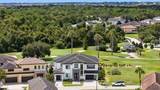
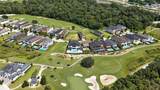
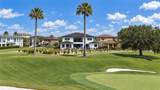
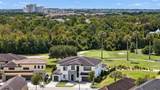
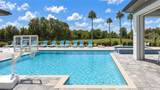
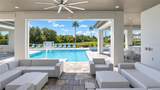
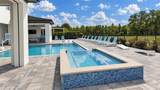
Welcome to 1196 Castle Pines Court, an exceptional fully furnished 7-bedroom, 7-full-bath, 2-half-bath golf-front residence located within the exclusive gated Reunion Resort. Completely remodeled in 2025, this impressive home offers approximately 6,900 square feet of air-conditioned living space and 8,971 total square feet, combining sophisticated contemporary design with incredible spaces for entertaining. The newly redesigned kitchen showcases custom cabinetry, a walk-in pantry and a brand-new DACOR appliance package, opening seamlessly to the home’s expansive living areas. The main living room makes a dramatic statement with a large-format porcelain feature wall, custom millwork and electric fireplace. Throughout the home, the 2025 renovation continues with beautifully remodeled bathrooms featuring large-format porcelain tile, custom floating vanities with integrated sinks and sensor lighting, along with custom closets and elevated architectural finishes. A striking custom entryway features detailed millwork, large-format slabs and smoked-gray glass railing. Designed for entertaining on every level, the home features a dedicated Control4 theater with custom millwork and padded wall treatments, under-counter refrigerator and snack bar. A separate bonus room is ready for an arcade or gaming space, while the second-floor loft offers an additional sitting and TV area with billiard table. Outdoors, enjoy a private resort-style pool, expansive entertaining areas and a summer kitchen, all overlooking the 5th hole of Reunion’s Jack Nicklaus Signature Golf Course. The home is also equipped with a Culligan HANS whole-home reverse-osmosis system and is being offered fully furnished. Located within the gated Reunion Resort, residents and guests can enjoy an extensive collection of resort amenities, including championship golf, multiple dining options, tennis, miniature golf, water-park attractions and a lazy river. The home currently has an active Reunion membership. With its extensive 2025 renovation, designer finishes, entertainment spaces, golf-course setting and turnkey furnishings, 1196 Castle Pines Court offers a distinctive opportunity to experience the Reunion Resort lifestyle.
-
7BEDS
-
0.26ACRES
-
7BATHS
-
21/2 BATHS
-
6,930SQFT
-
$620$/SQFT
School Ratings & Info
Description
Welcome to 1196 Castle Pines Court, an exceptional fully furnished 7-bedroom, 7-full-bath, 2-half-bath golf-front residence located within the exclusive gated Reunion Resort. Completely remodeled in 2025, this impressive home offers approximately 6,900 square feet of air-conditioned living space and 8,971 total square feet, combining sophisticated contemporary design with incredible spaces for entertaining. The newly redesigned kitchen showcases custom cabinetry, a walk-in pantry and a brand-new DACOR appliance package, opening seamlessly to the home’s expansive living areas. The main living room makes a dramatic statement with a large-format porcelain feature wall, custom millwork and electric fireplace. Throughout the home, the 2025 renovation continues with beautifully remodeled bathrooms featuring large-format porcelain tile, custom floating vanities with integrated sinks and sensor lighting, along with custom closets and elevated architectural finishes. A striking custom entryway features detailed millwork, large-format slabs and smoked-gray glass railing. Designed for entertaining on every level, the home features a dedicated Control4 theater with custom millwork and padded wall treatments, under-counter refrigerator and snack bar. A separate bonus room is ready for an arcade or gaming space, while the second-floor loft offers an additional sitting and TV area with billiard table. Outdoors, enjoy a private resort-style pool, expansive entertaining areas and a summer kitchen, all overlooking the 5th hole of Reunion’s Jack Nicklaus Signature Golf Course. The home is also equipped with a Culligan HANS whole-home reverse-osmosis system and is being offered fully furnished. Located within the gated Reunion Resort, residents and guests can enjoy an extensive collection of resort amenities, including championship golf, multiple dining options, tennis, miniature golf, water-park attractions and a lazy river. The home currently has an active Reunion membership. With its extensive 2025 renovation, designer finishes, entertainment spaces, golf-course setting and turnkey furnishings, 1196 Castle Pines Court offers a distinctive opportunity to experience the Reunion Resort lifestyle.

© 2026 My Florida Regional MLS DBA Stellar MLS. All rights reserved. All listings displayed pursuant to IDX. All listing information is deemed reliable but not guaranteed and should be independently verified through personal inspection by appropriate professionals. Listings displayed on this website may be subject to prior sale or removal from sale; availability of any listing should always be independently verified. Listing information is provided for consumers personal, non-commercial use, solely to identify potential properties for potential purchase; all other use is strictly prohibited and may violate relevant federal and state law. Data last updated 2026-10-08T14:38:19.893.
