















Skip To Content

11954 Tempest Harbor Loop

Venice, FL 34292
  • $345,000
  • STATUS: Active
  • ON SITE: 28 Days
  • MLS #: A4706151
Open House
UPDATED: 50 min ago
$345,000
  • 3
    BEDS
  • 0.11
    ACRES
  • 2
    BATHS
  • 0
    1/2 BATHS
  • 1,271
    SQFT
  • $271
    $/SQFT
Neighborhood:
Type:
Single-Family Home
Built:
2009
County:
Area:

School Information

Elementary School:
Middle School:
High School:

Description

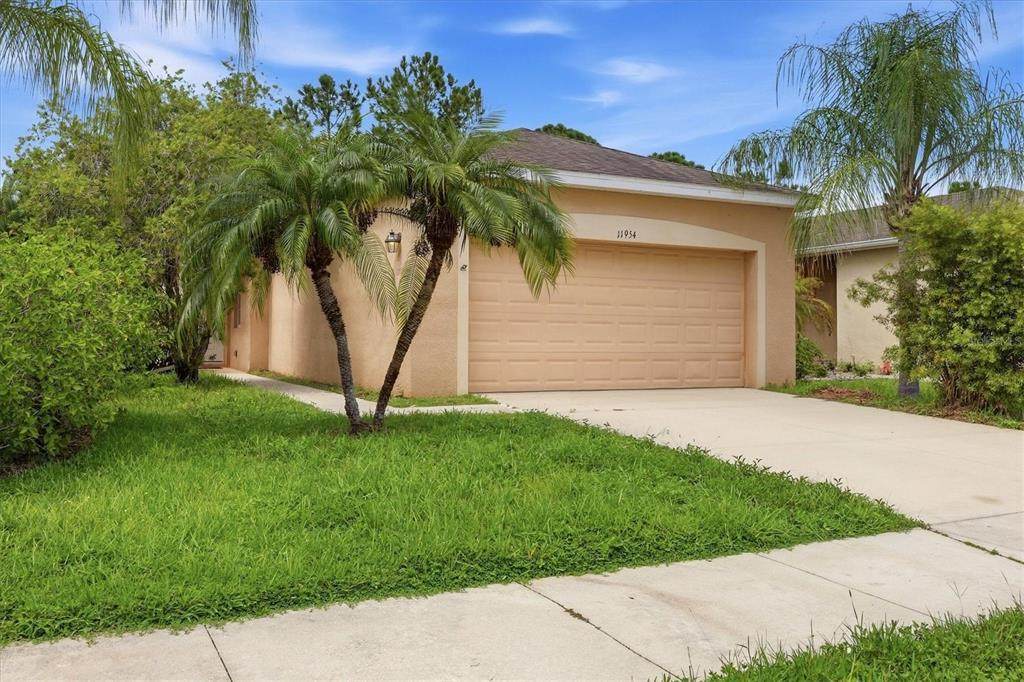
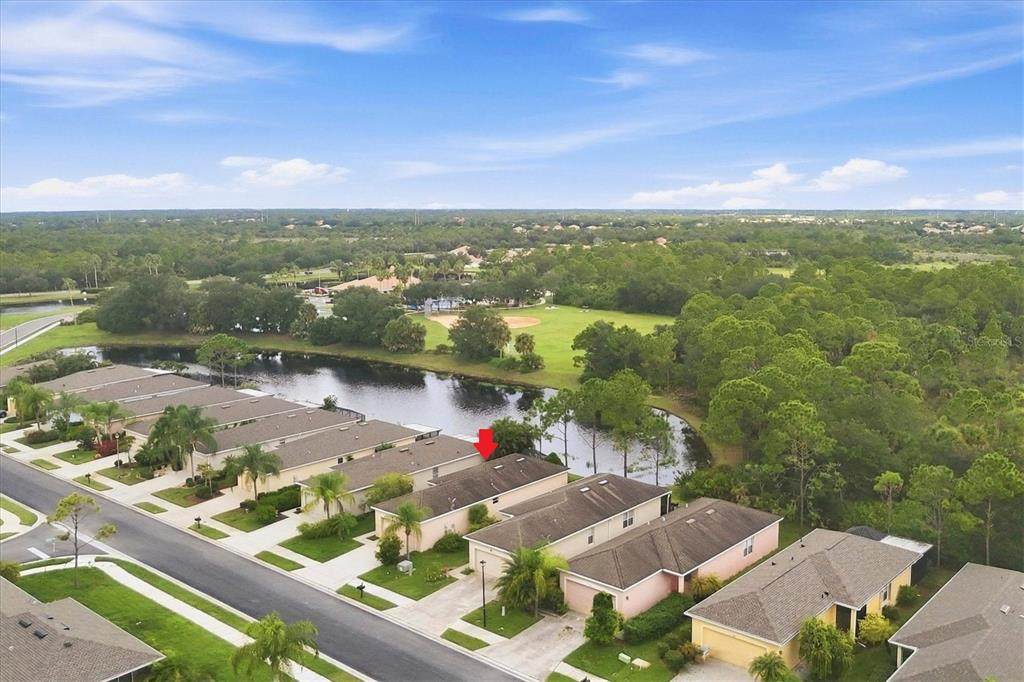
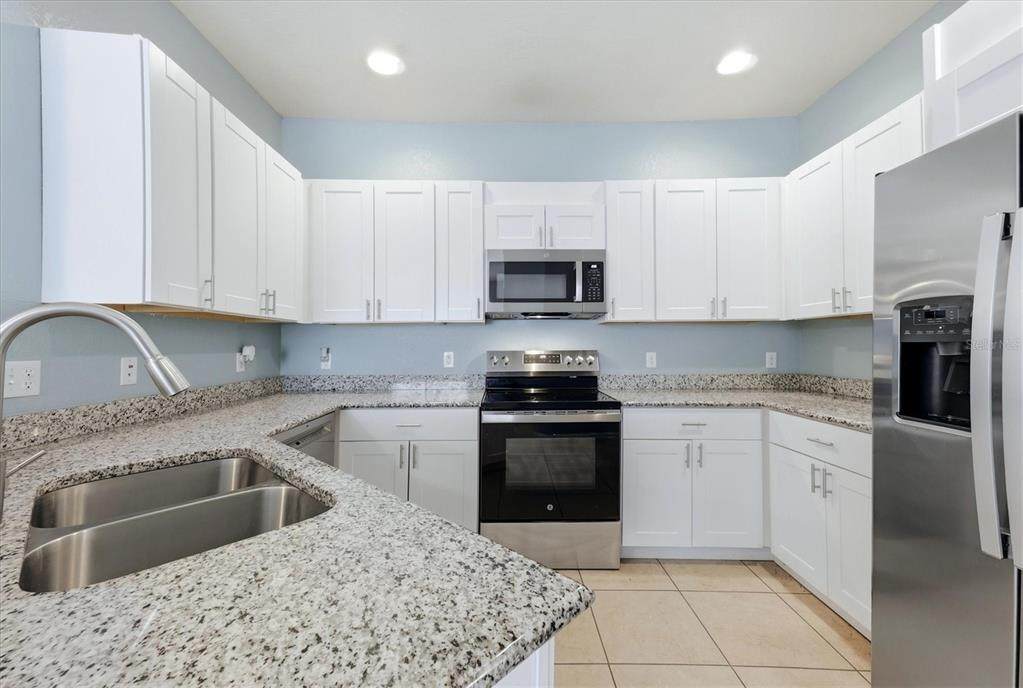
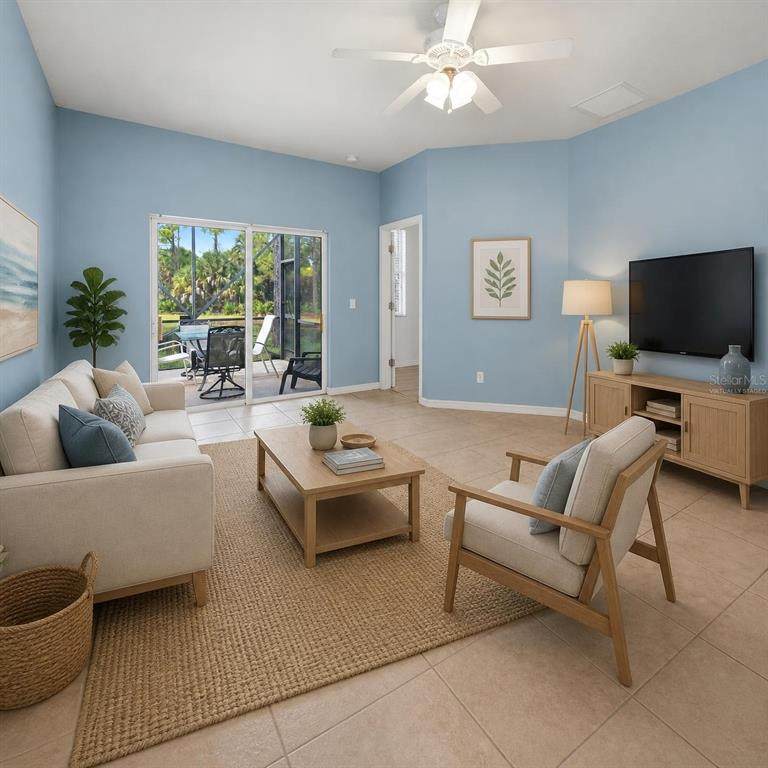
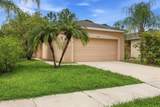
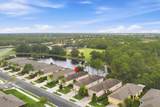
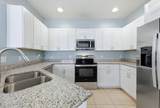
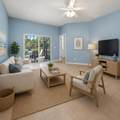
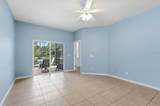
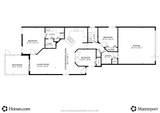
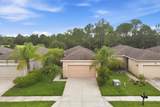
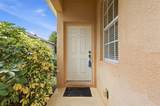
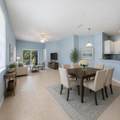
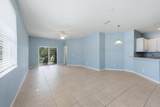
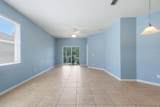
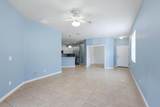
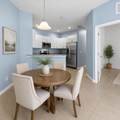
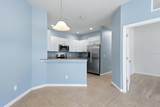
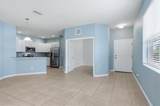
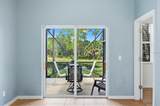
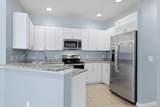
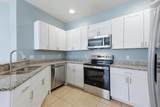
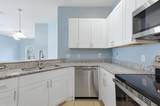
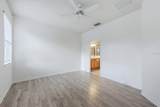
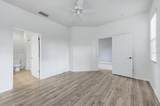
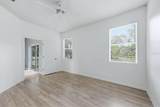
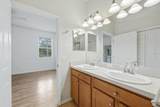
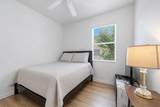
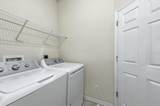
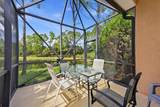
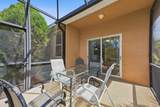
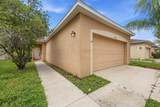
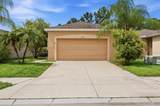
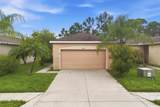
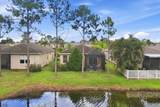
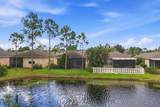
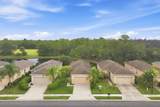
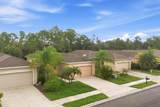
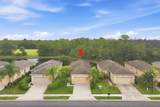
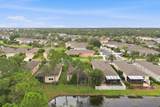
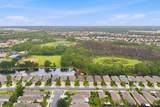
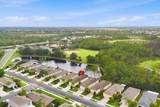
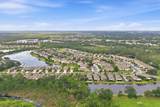
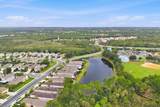
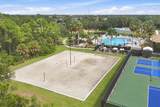
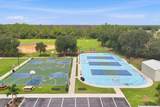
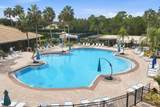
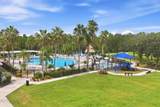
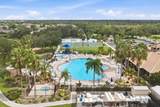
Virtually Staged. Welcome to 11954 Tempest Harbor Loop in Stoneybrook of Venice! This 3-bedroom, 2-bath home features an open floor plan designed for comfortable living and easy entertaining, with a well-appointed kitchen featuring stainless-steel appliances that flows naturally into the main living areas. Step outside to the screened lanai and enjoy peaceful pond views while relaxing with your morning coffee or unwinding at the end of the day. The primary suite offers a private ensuite bath and walk-in closet, while the third bedroom features French doors, making it ideal for a home office, den, or guest space. A dedicated laundry room and 2-car garage add everyday convenience. Stoneybrook of Venice offers an impressive array of amenities, including a clubhouse, resort-style swimming pool, fitness center, tennis courts, and beautifully landscaped walking trails. Easy access to I-75. Conveniently located near Venice beaches, shopping, dining, entertainment, and historic downtown Venice, this home offers an inviting Florida lifestyle in a desirable community.

Monthly Payment Calculator


© 2026 My Florida Regional MLS DBA Stellar MLS. All rights reserved. All listings displayed pursuant to IDX. All listing information is deemed reliable but not guaranteed and should be independently verified through personal inspection by appropriate professionals. Listings displayed on this website may be subject to prior sale or removal from sale; availability of any listing should always be independently verified. Listing information is provided for consumers personal, non-commercial use, solely to identify potential properties for potential purchase; all other use is strictly prohibited and may violate relevant federal and state law. Data last updated 2026-10-16T19:45:49.393.
www.sarasotaadvisors.com/homes/181307112
Print Image

11954 Tempest Harbor Loop Venice, FL 34292

  • Price: $345,000
  • Status: Active
  • On Site: 28 Days
  • Updated: 50 min ago
  • MLS #: A4706151
3
Beds
2
Baths
0
½ Baths
0.11
Acres
1,271
SQFT
$271
$/SQFT
2009
Built
Neighborhood:
Stoneybrook at Venice
County:
Sarasota
Area:
Venice
Elementary School:
Taylor Ranch Elementary
Middle School:
Venice Area Middle
High School:
Wellen Park High
Property Description
Virtually Staged. Welcome to 11954 Tempest Harbor Loop in Stoneybrook of Venice! This 3-bedroom, 2-bath home features an open floor plan designed for comfortable living and easy entertaining, with a well-appointed kitchen featuring stainless-steel appliances that flows naturally into the main living areas. Step outside to the screened lanai and enjoy peaceful pond views while relaxing with your morning coffee or unwinding at the end of the day. The primary suite offers a private ensuite bath and walk-in closet, while the third bedroom features French doors, making it ideal for a home office, den, or guest space. A dedicated laundry room and 2-car garage add everyday convenience. Stoneybrook of Venice offers an impressive array of amenities, including a clubhouse, resort-style swimming pool, fitness center, tennis courts, and beautifully landscaped walking trails. Easy access to I-75. Conveniently located near Venice beaches, shopping, dining, entertainment, and historic downtown Venice, this home offers an inviting Florida lifestyle in a desirable community.
Exterior Features

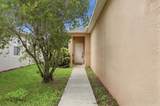
Attached Garage Yn Yes Carport Yn No Construction Materials Stucco Covered Spaces 2 Direction Faces Southeast Exterior Features Sidewalk Foundation Details Slab Garage Dimensions 19x19 Patio And Porch Features Rear PorchScreened Pool Private Yn No Road Surface Type Asphalt Roof Shingle Water Access Yn No Water Extras Yn No Water View Pond Water View Yn Yes Waterfront Yn No

Interior Features

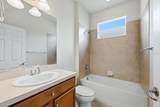
Appliances DishwasherDryerMicrowaveRangeRange HoodWasher Building Area Total 1794 Cooling Central Air Cooling YN Yes Fireplace Yn No Flooring Ceramic TileLaminate Furnished Unfurnished Heating Electric Heating YN Yes Interior Features Ceiling Fan(s)High CeilingsLiving Room/Dining Room ComboOpen FloorplanPrimary Bedroom Main FloorStone CountersWalk-In Closet(s)Window Treatments Laundry Features Laundry Room Levels One Rooms Primary Bedroom (Ceiling Fan(s)En Suite BathroomWalk-In Closet(s)) Primary Bathroom (Dual SinksShower No TubBuilt-in Closet) Bathroom 2 (Tub With ShowerNo Closet) Dining Room Bedroom 3 (Ceiling Fan(s)Built-in Closet) Kitchen Living Room Balcony/Porch/Lanai Bedroom 2 (Built-in Closet) Laundry Sewer Public Sewer Stories Total 1 Water Source Public

Property Features

Additional Lease Restrictions See community documents Additional Parcels YN No Approval Process See community documents Association Amenities Basketball CourtClubhouseFitness CenterGatedPickleball Court(s)PlaygroundPoolTennis Court(s) Association Approval Required Yn Yes Association Fee 689 Association Fee Frequency Quarterly Association Fee Includes 24-Hour GuardCommon Area Taxes Association Fee Monthly Amount 229.67 Association Fee Requirement Required Association Yn Yes Cdd Yn Yes Community Features ClubhouseDeed RestrictionsFitness CenterGated Community - GuardPlaygroundPoolTennis Court(s) Down Payment Resource Yes Flood Zone Code X500 Garage Yn Yes Homestead Yn Yes Lease Considered YN Yes Lease Restrictions YN Yes Listing Terms CashConventionalFHA Minimum Lease 1 Month New Construction Yn No Number Of Pets 2 Occupant Type Vacant Ownership Fee Simple Pet Restrictions See community documents Pets Allowed Cats OKDogs OK Property Sub Type Single Family Residence Required Remarks Virtually Staged. Senior Community Yn No Special Listing Conditions None Sw Subdiv Community Name Stoneybrook At Venice Tax Annual Amount 2977.59 Total Annual Fees 2756 Total Monthly Fees 229.67 Utilities Cable AvailableElectricity ConnectedSewer ConnectedWater Connected Yrs Of Owner Prior To Leasing Re No Zoning RSF1


Listing information © 2026 My Florida Regional MLS DBA Stellar MLS..
Listing provided courtesy of KW COASTAL LIVING III: 941-900-4151.


© 2026 My Florida Regional MLS DBA Stellar MLS. All rights reserved. All listings displayed pursuant to IDX. All listing information is deemed reliable but not guaranteed and should be independently verified through personal inspection by appropriate professionals. Listings displayed on this website may be subject to prior sale or removal from sale; availability of any listing should always be independently verified. Listing information is provided for consumers personal, non-commercial use, solely to identify potential properties for potential purchase; all other use is strictly prohibited and may violate relevant federal and state law. Data last updated 2026-10-16T19:45:49.393.
 
https://bt-photos.global.ssl.fastly.net/mfr/orig_boomver_1_A4706151-2.jpg https://bt-photos.global.ssl.fastly.net/mfr/orig_boomver_1_A4706151-2.jpg https://bt-photos.global.ssl.fastly.net/mfr/orig_boomver_1_A4706151-2.jpg
Logo
Bright Realty
5218 Station Way
Sarasota FL, 34233