

























Skip To Content

11805 Shire Wycliffe Court

Tampa, FL 33626
  • $1,599,000
  • STATUS: Active
  • ON SITE: 27 Days
  • MLS #: TB8549071
UPDATED: 18 min ago
$1,599,000
  • 5
    BEDS
  • 0.28
    ACRES
  • 3
    BATHS
  • 0
    1/2 BATHS
  • 4,000
    SQFT
  • $400
    $/SQFT
Neighborhood:
Type:
Single-Family Home
Built:
2007
County:

School Information

Elementary School:
Middle School:
High School:

Description

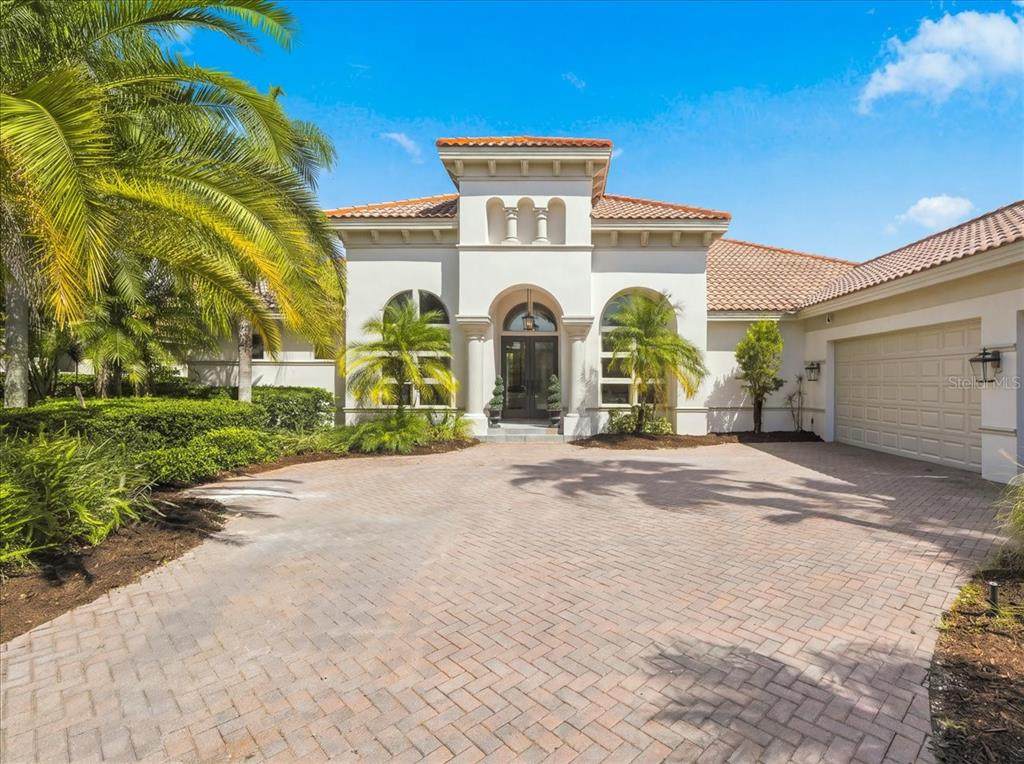
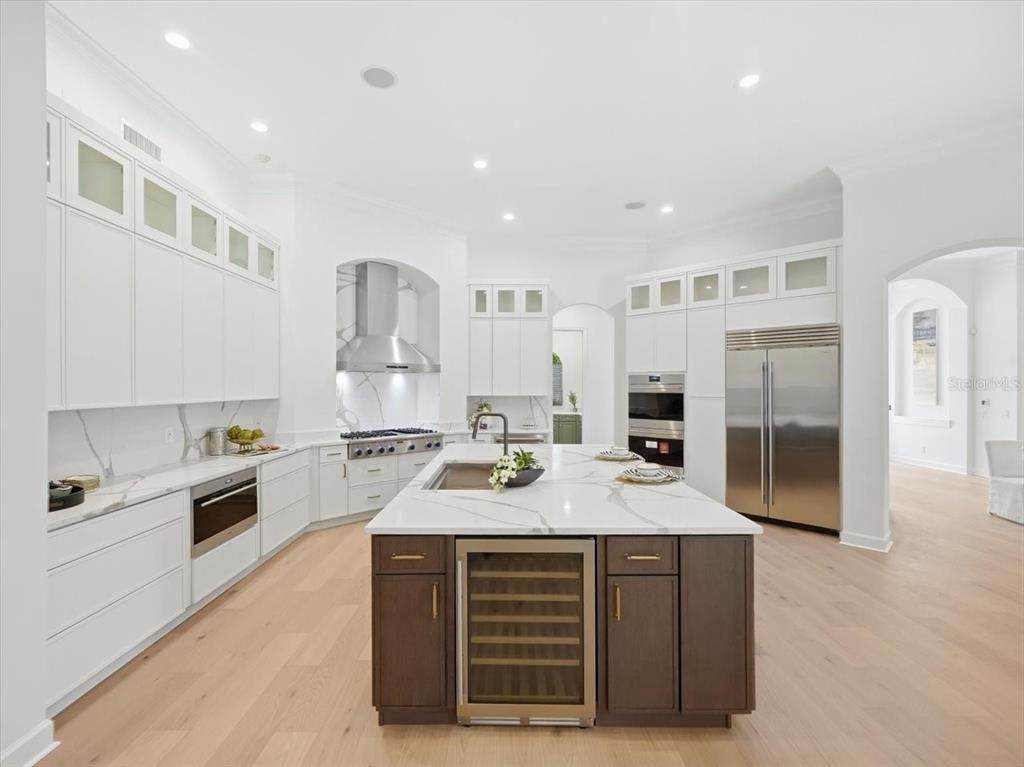
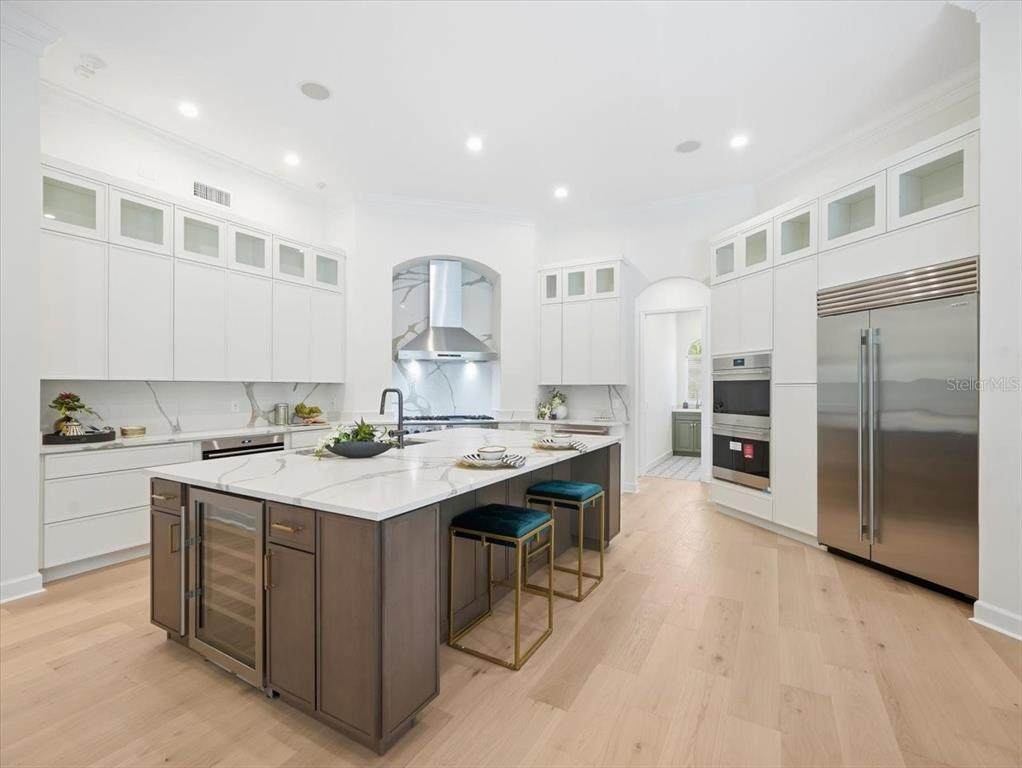
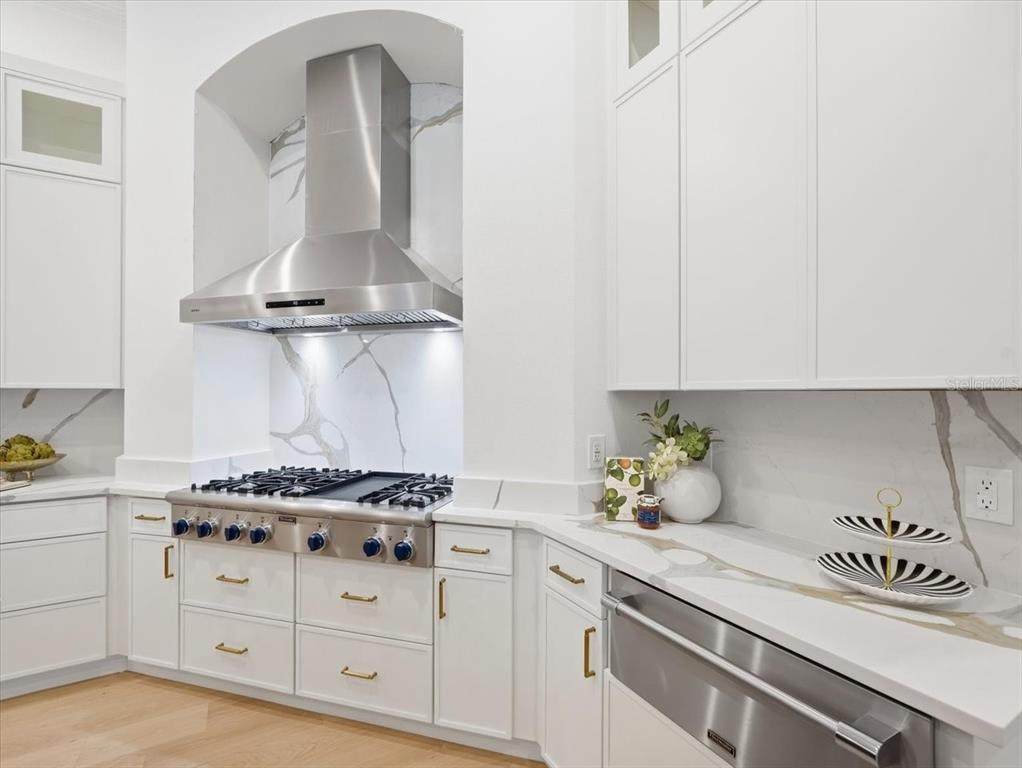
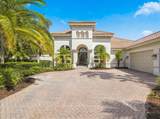
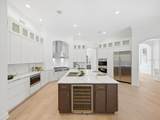
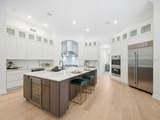
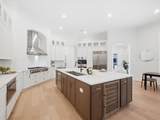
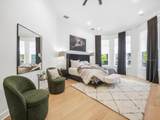
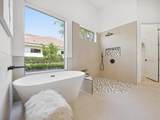
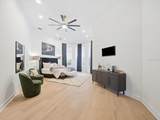
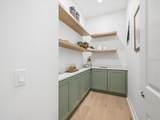
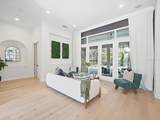
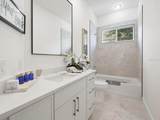
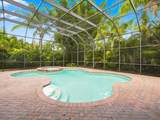
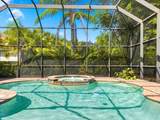
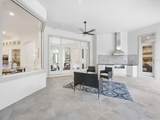
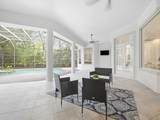
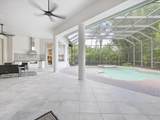
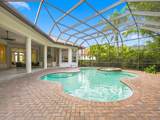
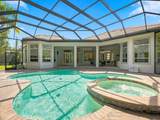
AN ADDRESS THAT SPEAKS FOR ITSELF. Some homes are beautiful. Some homes are impressive. And then there are homes that make an entrance. Behind the double guard gates of Mar Azul in Waterchase, this extensively reimagined estate delivers a rare combination of architectural drama, sophisticated design, privacy, and effortless Florida luxury. The arrival is only the beginning. Inside, soaring ceilings, designer lighting, and wide-plank luxury hardwood floors establish an immediate sense of scale and refinement. The spectacular chef’s kitchen is every bit the showpiece, featuring quartz countertops, a 48-inch gas cooktop, new Sub-Zero refrigerator, double ovens, and professional-grade appliances—equally suited to a quiet evening at home or entertaining a room full of guests. The living room commands attention with an extraordinary 14-foot quartz fireplace surround, while generous additional spaces allow for multiple executive offices, a private screening room, lounge, gym, or whatever your lifestyle demands. The primary suite is intentionally separated as a private retreat, complete with a spa-inspired bath and expansive his-and-hers walk-in closets. Every bathroom has been comprehensively renovated with designer finishes and new fixtures, creating the polished consistency of a luxury hotel. Then the experience moves outside. A private tropical setting surrounds the pool and spa, with lush landscaping creating a secluded resort atmosphere. An outdoor kitchen extends the entertaining space and makes the transition from indoors to poolside completely effortless. And the setting matters. Double-gated. Private. Waterchase. Mar Azul. This is a residence for someone who values the privilege of having both privacy and presence—a home that feels impressive when guests arrive and equally rewarding when the gates close behind you. With extensive renovations, exceptional entertaining spaces, resort-style outdoor living, and a coveted gated setting, this is a rare opportunity to own one of those properties that simply feels different. Not ordinary. Not overdone. Just exceptionally well positioned.

Monthly Payment Calculator


© 2026 My Florida Regional MLS DBA Stellar MLS. All rights reserved. All listings displayed pursuant to IDX. All listing information is deemed reliable but not guaranteed and should be independently verified through personal inspection by appropriate professionals. Listings displayed on this website may be subject to prior sale or removal from sale; availability of any listing should always be independently verified. Listing information is provided for consumers personal, non-commercial use, solely to identify potential properties for potential purchase; all other use is strictly prohibited and may violate relevant federal and state law. Data last updated 2026-10-16T10:46:13.71.
www.sarasotaadvisors.com/homes/181332089
Print Image

11805 Shire Wycliffe Court Tampa, FL 33626

  • Price: $1,599,000
  • Status: Active
  • On Site: 27 Days
  • Updated: 18 min ago
  • MLS #: TB8549071
5
Beds
3
Baths
0
½ Baths
0.28
Acres
4,000
SQFT
$400
$/SQFT
2007
Built
Neighborhood:
Waterchase Ph 2
County:
Hillsborough
Area:
Tampa/Northdale/Westchase
Elementary School:
Bryant-Hb
Middle School:
Farnell-Hb
High School:
Sickles-Hb
Property Description
AN ADDRESS THAT SPEAKS FOR ITSELF. Some homes are beautiful. Some homes are impressive. And then there are homes that make an entrance. Behind the double guard gates of Mar Azul in Waterchase, this extensively reimagined estate delivers a rare combination of architectural drama, sophisticated design, privacy, and effortless Florida luxury. The arrival is only the beginning. Inside, soaring ceilings, designer lighting, and wide-plank luxury hardwood floors establish an immediate sense of scale and refinement. The spectacular chef’s kitchen is every bit the showpiece, featuring quartz countertops, a 48-inch gas cooktop, new Sub-Zero refrigerator, double ovens, and professional-grade appliances—equally suited to a quiet evening at home or entertaining a room full of guests. The living room commands attention with an extraordinary 14-foot quartz fireplace surround, while generous additional spaces allow for multiple executive offices, a private screening room, lounge, gym, or whatever your lifestyle demands. The primary suite is intentionally separated as a private retreat, complete with a spa-inspired bath and expansive his-and-hers walk-in closets. Every bathroom has been comprehensively renovated with designer finishes and new fixtures, creating the polished consistency of a luxury hotel. Then the experience moves outside. A private tropical setting surrounds the pool and spa, with lush landscaping creating a secluded resort atmosphere. An outdoor kitchen extends the entertaining space and makes the transition from indoors to poolside completely effortless. And the setting matters. Double-gated. Private. Waterchase. Mar Azul. This is a residence for someone who values the privilege of having both privacy and presence—a home that feels impressive when guests arrive and equally rewarding when the gates close behind you. With extensive renovations, exceptional entertaining spaces, resort-style outdoor living, and a coveted gated setting, this is a rare opportunity to own one of those properties that simply feels different. Not ordinary. Not overdone. Just exceptionally well positioned.
Exterior Features

Attached Garage Yn Yes Carport Yn No Construction Materials Block Covered Spaces 3 Direction Faces West Exterior Features French DoorsLightingOutdoor GrillOutdoor Kitchen Fencing Other Foundation Details Slab Garage Dimensions 20x30 Lot Features City LotNear Public Transit Lot Size Dimensions 82.5 x 150 Parking Features Garage Door Opener Pool Dimensions 26 x 21 Pool Features HeatedIn GroundSalt Water Pool Private Yn Yes Road Frontage Type Street Paved Road Surface Type Paved Roof Tile Spa Features HeatedIn Ground Spa YN Yes View Pool Water Access Yn No Water Extras Yn No Water View Yn No Waterfront Yn No

Interior Features

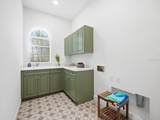
Additional Rooms Den/Library/OfficeFormal Dining Room SeparateFormal Living Room SeparateInside UtilityMedia Room Appliances Bar FridgeBuilt-In OvenConvection OvenDishwasherDisposalMicrowaveRange HoodRefrigeratorWine Refrigerator Building Area Total 5295 Cooling Central Air Cooling YN Yes Fireplace Features Living RoomWood Burning Fireplace Yn Yes Flooring Ceramic TileHardwood Furnished Unfurnished Heating CentralElectric Heating YN Yes Interior Features Built-in FeaturesCeiling Fan(s)Crown MoldingEating Space In KitchenHigh CeilingsKitchen/Family Room ComboPrimary Bedroom Main FloorWalk-In Closet(s) Laundry Features InsideLaundry Room Levels One Rooms Bedroom 5 (Walk-In Closet(s)) Bedroom 2 (Walk-In Closet(s)) Bathroom 3 (Shower No Tub) Kitchen (Kitchen IslandGranite CountersPantry) Den Primary Bathroom (Tub with Separate Shower StallWalk-In Closet(s)) Bathroom 2 (Tub With Shower) Living Room Bedroom 3 (Built-In ShelvingWalk-In Closet(s)) Primary Bedroom (Ceiling Fan(s)En Suite BathroomWalk-In Closet(s)) Bedroom 4 (Built-In ShelvingWalk-In Closet(s)) Office Laundry Dining Room Family Room (Ceiling Fan(s)) Sewer Public Sewer Stories Total 1 Water Source Public Window Features BlindsDrapes

Property Features

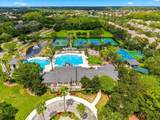
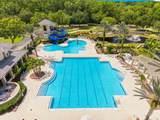
Additional Lease Restrictions Buyer to confirm information with Homeowner Association. Additional Parcels YN No Association Amenities Basketball CourtClubhouseFitness CenterGatedParkPlaygroundPoolTennis Court(s) Association Approval Required Yn No Association Fee 2460 Association Fee Frequency Annually Association Fee Includes 24-Hour GuardCommunity Pool Association Fee Monthly Amount 205 Association Fee Requirement Required Association Yn Yes Cdd Yn Yes Community Features Deed RestrictionsFitness CenterParkPlaygroundPoolSidewalksTennis Court(s) Condo Land Included Yn No Down Payment Resource No Flood Zone Code X Floor Number 1 Garage Yn Yes Homestead Yn Yes Lease Considered YN Yes Lease Restrictions YN Yes Listing Terms CashConventionalVA Loan Minimum Lease 8-12 Months New Construction Yn No Occupant Type Vacant Ownership Fee Simple Pet Restrictions Buyer to confirm information with deed restrictions Pets Allowed Cats OKDogs OKYes Planned Unit Development Yn Yes Property Attached YN No Property Sub Type Single Family Residence Realtor Info Lease Restrictions Security Features Gated CommunitySecurity GateSecurity System Senior Community Yn No Special Listing Conditions None Tax Annual Amount 14895.72 Total Annual Fees 2460 Total Monthly Fees 205 Utilities BB/HS Internet AvailableCable AvailableElectricity ConnectedNatural Gas ConnectedPublicSewer ConnectedStreet LightsWater Connected Yrs Of Owner Prior To Leasing Re No Zoning PD


Listing information © 2026 My Florida Regional MLS DBA Stellar MLS..
Listing provided courtesy of MIHARA & ASSOCIATES INC.: 813-960-2300.


© 2026 My Florida Regional MLS DBA Stellar MLS. All rights reserved. All listings displayed pursuant to IDX. All listing information is deemed reliable but not guaranteed and should be independently verified through personal inspection by appropriate professionals. Listings displayed on this website may be subject to prior sale or removal from sale; availability of any listing should always be independently verified. Listing information is provided for consumers personal, non-commercial use, solely to identify potential properties for potential purchase; all other use is strictly prohibited and may violate relevant federal and state law. Data last updated 2026-10-16T10:46:13.71.
 
https://bt-photos.global.ssl.fastly.net/mfr/orig_boomver_1_TB8549071-2.jpg https://bt-photos.global.ssl.fastly.net/mfr/orig_boomver_1_TB8549071-2.jpg https://bt-photos.global.ssl.fastly.net/mfr/orig_boomver_1_TB8549071-2.jpg
Logo
Bright Realty
5218 Station Way
Sarasota FL, 34233