Skip To Content

1168 Hendon Loop

Davenport, FL 33837
  • $359,900
  • STATUS: Active
  • ON SITE: 23 Days
  • MLS #: S5157808
UPDATED: 50 min ago
$359,900
  • 4
    BEDS
  • 0.14
    ACRES
  • 3
    BATHS
  • 0
    1/2 BATHS
  • 2,484
    SQFT
  • $145
    $/SQFT
Neighborhood:
Type:
Single-Family Home
Built:
2020
County:
Area:

Description

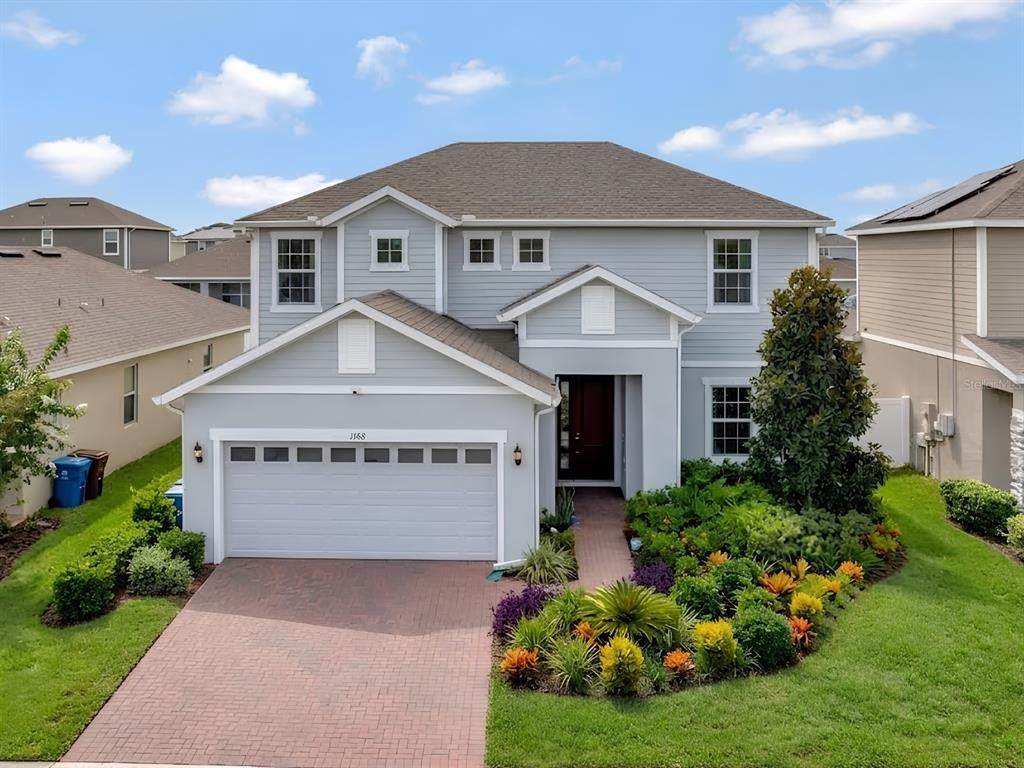
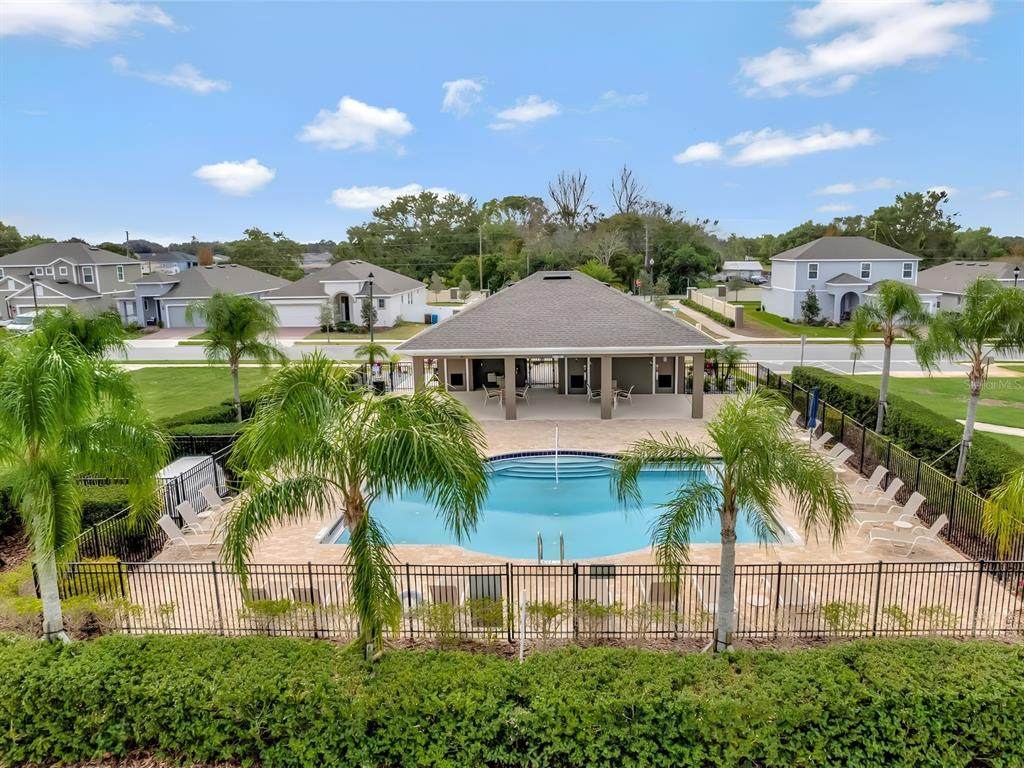
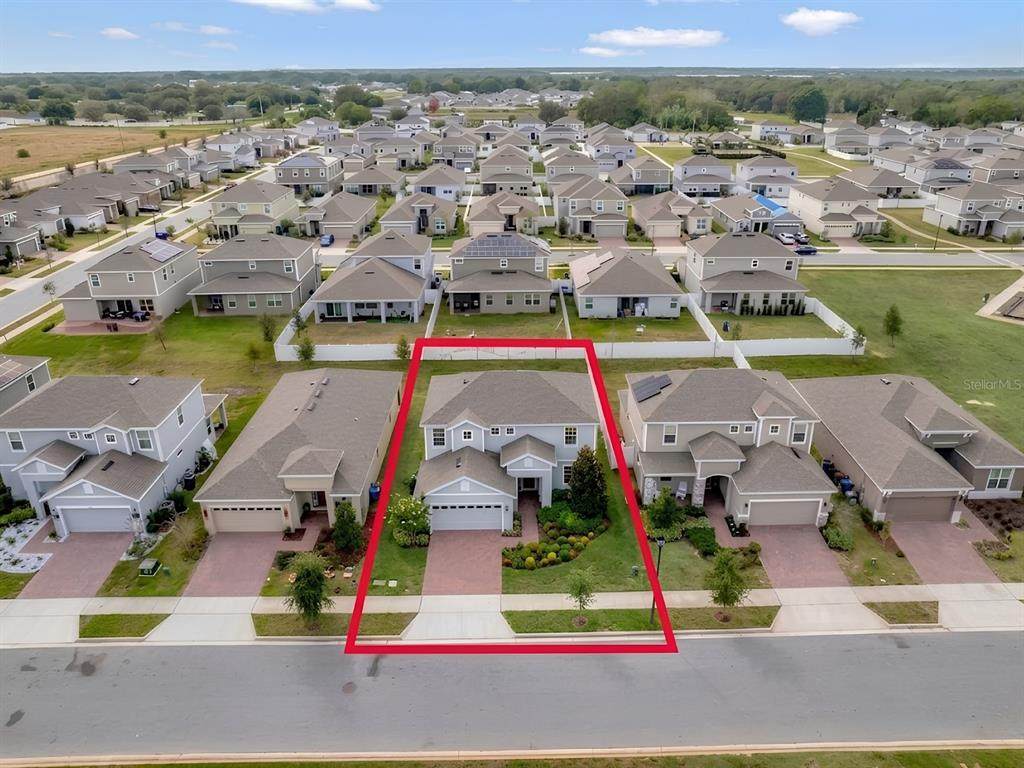
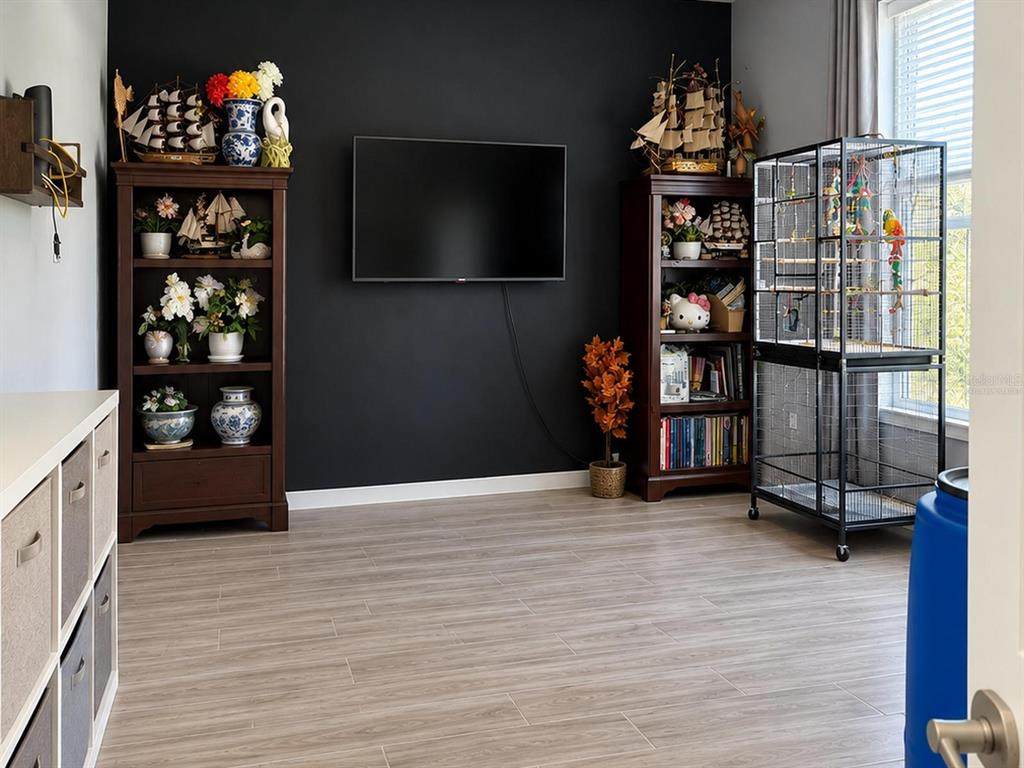
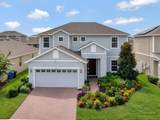
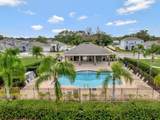
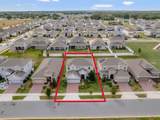
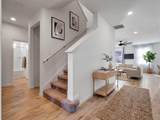
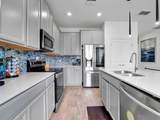
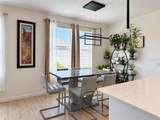
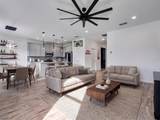
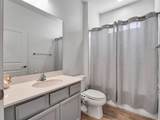
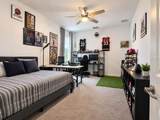
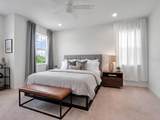
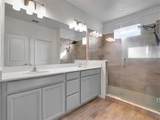
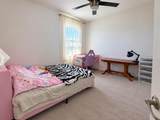
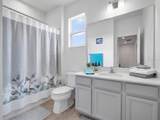
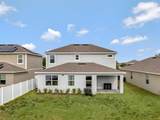
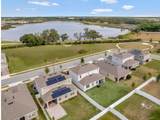
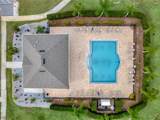
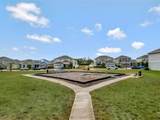
Virtually Staged. Space, style, and a beautiful water view come together in this exceptional Davenport home. Built in 2020 and offering 2,484 sq. ft., this 4-bedroom, 3-bath residence delivers the kind of layout buyers are looking for an open main living area, first-floor study/den, dedicated dining space, and a spacious kitchen designed to be the heart of the home. The kitchen features a granite island, custom backsplash, stainless-steel appliances, and plenty of room to gather and entertain. Upstairs, the generous loft adds valuable flexibility, while the primary suite offers a walk-in closet and private bath with dual-sink vanity. Step outside to the covered lanai or balcony and enjoy the peaceful water view a feature that gives this home an especially inviting Florida feel. With an attached 2-car garage, tile and carpet flooring, ceiling fans, and a well-maintained interior, the home offers both comfort and functionality. Located in Redbridge Square with community amenities including a pool, playground, and sidewalks, and close to Lake Eva Park, shopping, dining, and Central Florida attractions. A home with this combination of size, water view, modern construction, and location is one you’ll want to experience in person. Schedule your showing today.

Monthly Payment Calculator


© 2026 My Florida Regional MLS DBA Stellar MLS. All rights reserved. All listings displayed pursuant to IDX. All listing information is deemed reliable but not guaranteed and should be independently verified through personal inspection by appropriate professionals. Listings displayed on this website may be subject to prior sale or removal from sale; availability of any listing should always be independently verified. Listing information is provided for consumers personal, non-commercial use, solely to identify potential properties for potential purchase; all other use is strictly prohibited and may violate relevant federal and state law. Data last updated 2026-10-11T13:43:39.837.
www.sarasotaadvisors.com/homes/181320168
Print Image

1168 Hendon Loop Davenport, FL 33837

  • Price: $359,900
  • Status: Active
  • On Site: 23 Days
  • Updated: 50 min ago
  • MLS #: S5157808
4
Beds
3
Baths
0
½ Baths
0.14
Acres
2,484
SQFT
$145
$/SQFT
2020
Built
Neighborhood:
Redbridge Square
County:
Polk
Area:
Davenport
Elementary School:
Horizons Elementary
Middle School:
Daniel Jenkins Academy Of Technology Middle
High School:
Ridge Community Senior High
Property Description
Virtually Staged. Space, style, and a beautiful water view come together in this exceptional Davenport home. Built in 2020 and offering 2,484 sq. ft., this 4-bedroom, 3-bath residence delivers the kind of layout buyers are looking for an open main living area, first-floor study/den, dedicated dining space, and a spacious kitchen designed to be the heart of the home. The kitchen features a granite island, custom backsplash, stainless-steel appliances, and plenty of room to gather and entertain. Upstairs, the generous loft adds valuable flexibility, while the primary suite offers a walk-in closet and private bath with dual-sink vanity. Step outside to the covered lanai or balcony and enjoy the peaceful water view a feature that gives this home an especially inviting Florida feel. With an attached 2-car garage, tile and carpet flooring, ceiling fans, and a well-maintained interior, the home offers both comfort and functionality. Located in Redbridge Square with community amenities including a pool, playground, and sidewalks, and close to Lake Eva Park, shopping, dining, and Central Florida attractions. A home with this combination of size, water view, modern construction, and location is one you’ll want to experience in person. Schedule your showing today.
Exterior Features

Attached Garage Yn Yes Carport Yn No Construction Materials BlockStucco Covered Spaces 2 Direction Faces North Exterior Features BalconyIrrigation SystemRain GuttersSidewalkSliding Doors Foundation Details Slab Pool Private Yn No Road Surface Type Asphalt Roof Shingle View Water Water Access Yn No Water Extras Yn No Water View Yn No Waterfront Yn No

Interior Features

Appliances DryerMicrowaveOtherRefrigeratorWasher Building Area Total 3115 Cooling Central Air Cooling YN Yes Fireplace Yn No Flooring CarpetTile Furnished Unfurnished Heating Central Heating YN Yes Interior Features Ceiling Fan(s)Kitchen/Family Room ComboThermostatWalk-In Closet(s)Window Treatments Laundry Features Inside Levels Two Rooms Bedroom 2 (Built-in Closet) Dinette Den Primary Bedroom (Walk-In Closet(s)) Loft Laundry Great Room Bedroom 4 (Built-in Closet) Kitchen Bedroom 3 (Built-in Closet) Sewer Public Sewer Stories Total 2 Water Source Public Window Features BlindsENERGY STAR Qualified Windows

Property Features

Additional Lease Restrictions Buyer to confirm leasing restrictions Additional Parcels YN No Approval Process The purchaser is responsible for the $250.00 initiation fee at closing. No additional buyer approval requirements or applications have been provided. Association Amenities ParkPlaygroundPool Association Approval Required Yn No Association Fee 273.09 Association Fee Frequency Quarterly Association Fee Includes Maintenance GroundsPool Maintenance Association Fee Monthly Amount 91.03 Association Fee Requirement Required Association Yn Yes Cdd Yn No Community Features ParkPlaygroundPoolSidewalks Down Payment Resource Yes Flood Zone Code X Garage Yn Yes Homestead Yn No Lease Considered YN Yes Lease Restrictions YN Yes Listing Terms CashConventionalFHAVA Loan Minimum Lease 8-12 Months New Construction Yn No Occupant Type Tenant Ownership Fee Simple Pet Restrictions Buyer to confirm pet restrictions Pets Allowed Yes Property Sub Type Single Family Residence Realtor Info As-Is Required Remarks Virtually Staged. Senior Community Yn No Special Listing Conditions None Tax Annual Amount 6928.46 Total Annual Fees 1092.36 Total Monthly Fees 91.03 Utilities BB/HS Internet Available Yrs Of Owner Prior To Leasing Re No


Listing information © 2026 My Florida Regional MLS DBA Stellar MLS..
Listing provided courtesy of KELLER WILLIAMS ADVANTAGE III: 407-207-0825.


© 2026 My Florida Regional MLS DBA Stellar MLS. All rights reserved. All listings displayed pursuant to IDX. All listing information is deemed reliable but not guaranteed and should be independently verified through personal inspection by appropriate professionals. Listings displayed on this website may be subject to prior sale or removal from sale; availability of any listing should always be independently verified. Listing information is provided for consumers personal, non-commercial use, solely to identify potential properties for potential purchase; all other use is strictly prohibited and may violate relevant federal and state law. Data last updated 2026-10-11T13:43:39.837.
 
https://bt-photos.global.ssl.fastly.net/mfr/orig_boomver_1_S5157808-2.jpg https://bt-photos.global.ssl.fastly.net/mfr/orig_boomver_1_S5157808-2.jpg https://bt-photos.global.ssl.fastly.net/mfr/orig_boomver_1_S5157808-2.jpg
Logo
Bright Realty
5218 Station Way
Sarasota FL, 34233