

Skip To Content

11041 SE 174TH Loop

Summerfield, FL 34491
  • $465,000
  • STATUS: Active
  • ON SITE: 31 Days
  • MLS #: G5117882
UPDATED: 39 min ago
$465,000
  • 4
    BEDS
  • 0.2
    ACRES
  • 3
    BATHS
  • 0
    1/2 BATHS
  • 2,628
    SQFT
  • $177
    $/SQFT
Neighborhood:
Type:
Single-Family Home
Built:
1989
County:
Area:

School Ratings & Info

Description

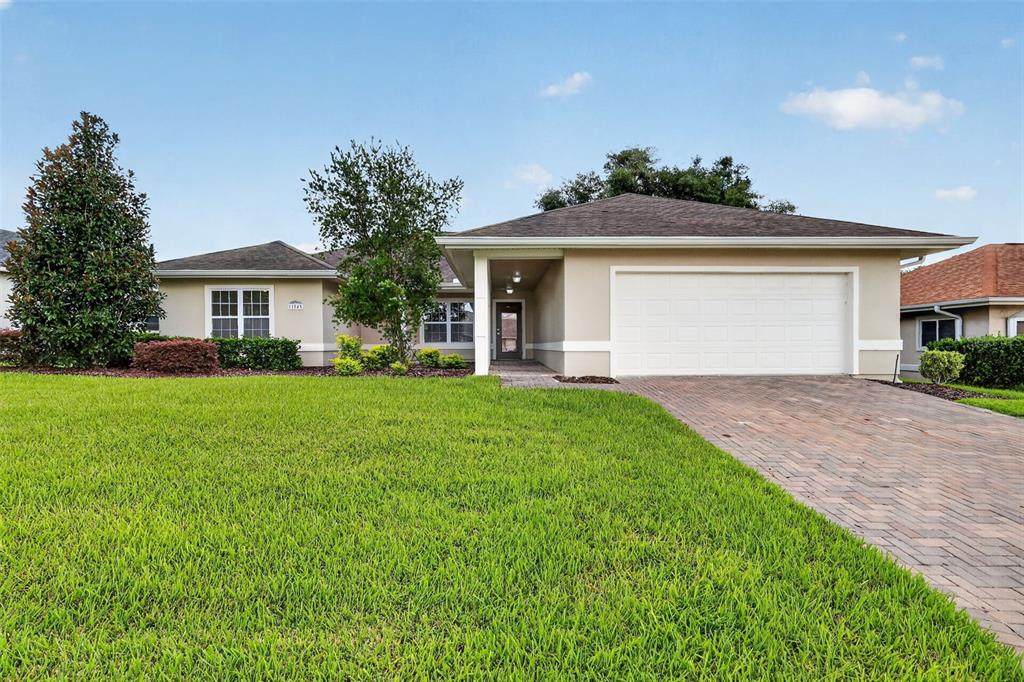
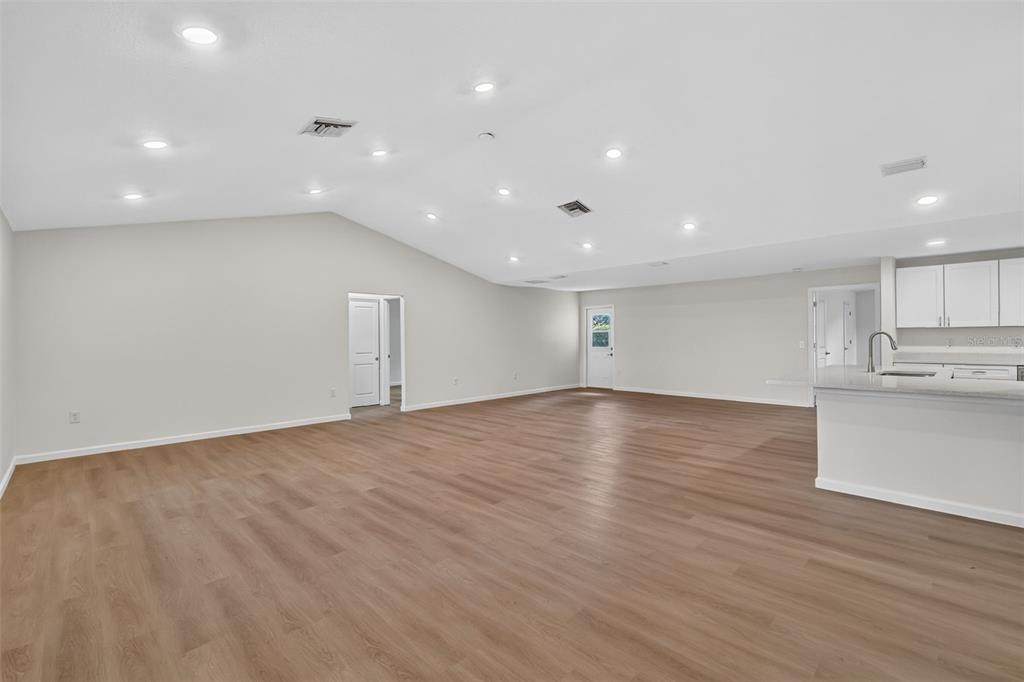
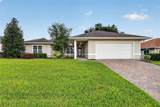
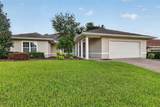
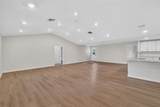
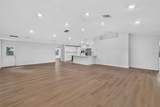
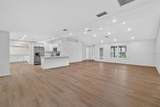
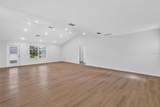
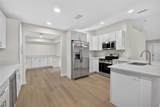
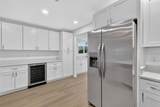
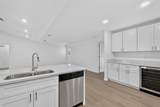
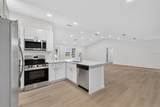
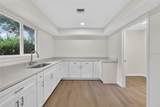
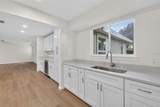
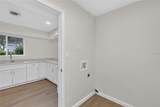
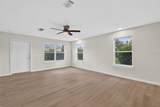
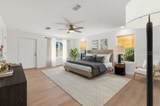
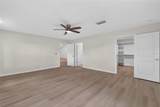
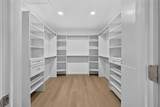
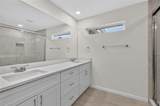
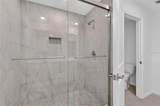
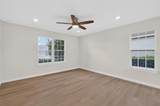
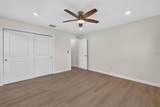
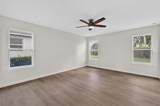
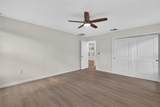
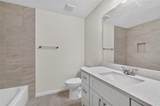
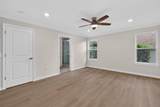
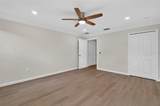
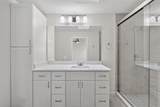
Virtually Staged. LOW HOA FEES!! Welcome to STONECREST, an ACTIVE 55+ Community Located Minutes from Dining, Entertainment and Medical Facilities. This Like New, Renovated 4BR, 3BA Home, Includes a Second Primary Bedroom/Ensuite, NO CARPET, Wide Open Floor Plan with Vaulted Ceilings, and Lots and Lots of Closet Space throughout the Home. The AMAZING KITCHEN which boasts QUARTZ Counter Tops, Soft Close Cabinets, Large Pantry, Tons of Counter Space, Stainless Steel Appliances including a WINE FRIDGE. Did I Mention the Oversized BUTLER'S PANTRY/PREP STATION with an additional Sink and MORE COUNTER SPACE. Great Home for Entertaining Out of Town Guests or Just Hosting a Family/Friends get together. The Community Recreation Center, Indoor and Outdoor Pool is a Short Distance from the Home. This is a ONE-OF-A-KIND Home and it's waiting for its new owner.

Monthly Payment Calculator


© 2026 My Florida Regional MLS DBA Stellar MLS. All rights reserved. All listings displayed pursuant to IDX. All listing information is deemed reliable but not guaranteed and should be independently verified through personal inspection by appropriate professionals. Listings displayed on this website may be subject to prior sale or removal from sale; availability of any listing should always be independently verified. Listing information is provided for consumers personal, non-commercial use, solely to identify potential properties for potential purchase; all other use is strictly prohibited and may violate relevant federal and state law. Data last updated 2026-10-17T23:43:15.493.
www.sarasotaadvisors.com/homes/181263203
Print Image

11041 SE 174TH Loop Summerfield, FL 34491

  • Price: $465,000
  • Status: Active
  • On Site: 31 Days
  • Updated: 39 min ago
  • MLS #: G5117882
4
Beds
3
Baths
0
½ Baths
0.2
Acres
2,628
SQFT
$177
$/SQFT
1989
Built
Neighborhood:
Stonecrest
County:
Marion
Area:
Summerfield
Property Description
Virtually Staged. LOW HOA FEES!! Welcome to STONECREST, an ACTIVE 55+ Community Located Minutes from Dining, Entertainment and Medical Facilities. This Like New, Renovated 4BR, 3BA Home, Includes a Second Primary Bedroom/Ensuite, NO CARPET, Wide Open Floor Plan with Vaulted Ceilings, and Lots and Lots of Closet Space throughout the Home. The AMAZING KITCHEN which boasts QUARTZ Counter Tops, Soft Close Cabinets, Large Pantry, Tons of Counter Space, Stainless Steel Appliances including a WINE FRIDGE. Did I Mention the Oversized BUTLER'S PANTRY/PREP STATION with an additional Sink and MORE COUNTER SPACE. Great Home for Entertaining Out of Town Guests or Just Hosting a Family/Friends get together. The Community Recreation Center, Indoor and Outdoor Pool is a Short Distance from the Home. This is a ONE-OF-A-KIND Home and it's waiting for its new owner.
Exterior Features

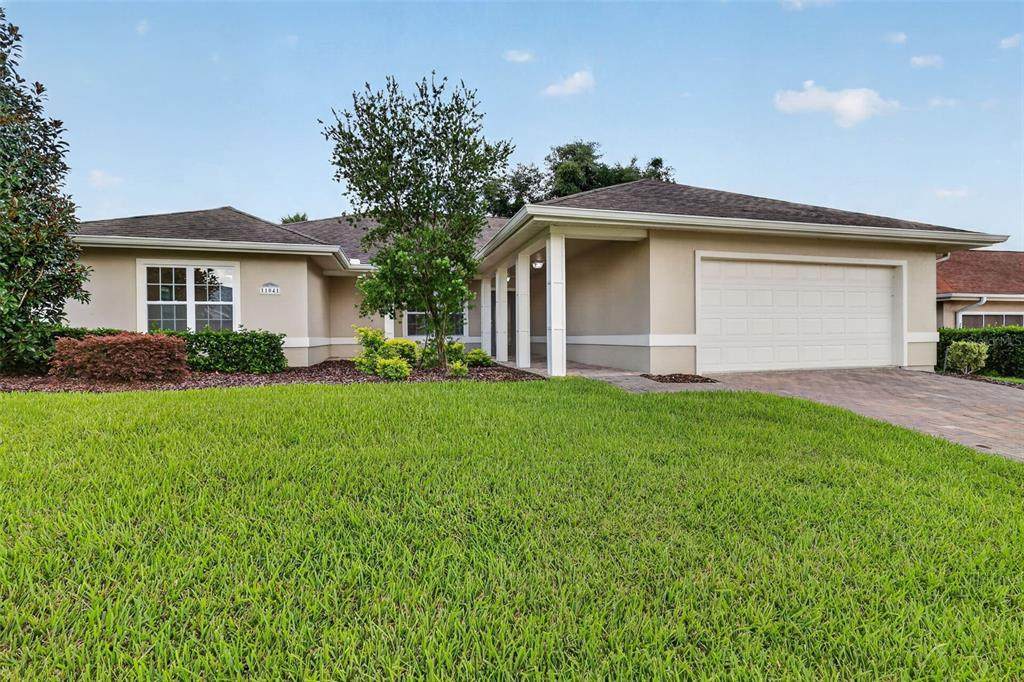
Attached Garage Yn Yes Carport Yn No Construction Materials StuccoWood Frame Covered Spaces 2 Direction Faces North Exterior Features Irrigation System Foundation Details Slab Lot Size Dimensions 71 x 120 Pool Private Yn No Road Surface Type Asphalt Roof Shingle Water Access Yn No Water Extras Yn No Water View Yn No Waterfront Yn No

Interior Features

Additional Rooms Interior In-Law Suite w/No Private Entry Appliances DishwasherDisposalElectric Water HeaterExhaust FanMicrowaveRangeRefrigeratorWine Refrigerator Building Area Total 3262 Cooling Central Air Cooling YN Yes Fireplace Yn No Flooring Ceramic TileLuxury Vinyl Furnished Unfurnished Heating CentralElectric Heating YN Yes Interior Features Ceiling Fan(s)Open FloorplanPrimary Bedroom Main FloorSkylight(s)Split BedroomVaulted Ceiling(s)Walk-In Closet(s) Laundry Features Electric Dryer HookupInsideLaundry RoomWasher Hookup Levels One Rooms Bedroom 3 (Ceiling Fan(s)Built-in Closet) Primary Bathroom (Dual SinksShower No TubStone CountersWater Closet/Priv ToiletLinen Closet) Kitchen (Stone Counters) Bonus Room (Stone CountersNo Closet) Bathroom 3 (Stone CountersTub With ShowerLinen Closet) Laundry Primary Bedroom 2 (Ceiling Fan(s)En Suite BathroomWindow/Skylight in BathWalk-In Closet(s)) Dining Room Bedroom 4 (Ceiling Fan(s)Built-in Closet) Bathroom 2 (Shower No TubStone CountersWindow/Skylight in Bath) Primar Sewer Public Sewer Stories Total 1 Water Source Public

Property Features

Additional Lease Restrictions See Deed Restrictions Additional Parcels YN No Association Approval Required Yn No Association Fee 152 Association Fee Frequency Monthly Association Fee Includes 24-Hour GuardCommunity PoolManagerPool MaintenancePrivate RoadRecreational Facilities Association Fee Monthly Amount 152 Association Fee Requirement Required Association Yn Yes Cdd Yn No Community Features ClubhouseDeed RestrictionsDog ParkFitness CenterGated Community - GuardGolfParkPoolRestaurant Down Payment Resource Yes Flood Zone Code X Garage Yn Yes Homestead Yn No Lease Considered YN Yes Lease Restrictions YN Yes Listing Terms CashConventionalFHAVA Loan Minimum Lease No Minimum New Construction Yn No Occupant Type Vacant Ownership Fee Simple Pet Restrictions See Deed Restrictions Pets Allowed Yes Property Sub Type Single Family Residence Realtor Info As-Is Required Remarks Virtually Staged. Security Features Gated CommunitySecurity GateSmoke Detector(s) Senior Community Yn Yes Special Listing Conditions None Tax Annual Amount 6179.91 Total Annual Fees 1824 Total Monthly Fees 152 Utilities Electricity AvailablePublicSewer ConnectedWater Connected Yrs Of Owner Prior To Leasing Re No Zoning PUD


Listing information © 2026 My Florida Regional MLS DBA Stellar MLS..
Listing provided courtesy of RE/MAX FOXFIRE - SUMMERFIELD: 352-307-0304.


© 2026 My Florida Regional MLS DBA Stellar MLS. All rights reserved. All listings displayed pursuant to IDX. All listing information is deemed reliable but not guaranteed and should be independently verified through personal inspection by appropriate professionals. Listings displayed on this website may be subject to prior sale or removal from sale; availability of any listing should always be independently verified. Listing information is provided for consumers personal, non-commercial use, solely to identify potential properties for potential purchase; all other use is strictly prohibited and may violate relevant federal and state law. Data last updated 2026-10-17T23:43:15.493.
 
https://bt-photos.global.ssl.fastly.net/mfr/orig_boomver_1_G5117882-2.jpg https://bt-photos.global.ssl.fastly.net/mfr/orig_boomver_1_G5117882-2.jpg https://bt-photos.global.ssl.fastly.net/mfr/orig_boomver_1_G5117882-2.jpg
Logo
Bright Realty
5218 Station Way
Sarasota FL, 34233