Skip To Content

10806 W Elbow Drive

Tampa, FL 33612
  • $400,000
  • STATUS: Active
  • ON SITE: 23 Days
  • MLS #: O6442369
Open House
UPDATED: 43 min ago
$400,000
  • 3
    BEDS
  • 0.27
    ACRES
  • 2
    BATHS
  • 0
    1/2 BATHS
  • 1,479
    SQFT
  • $270
    $/SQFT
Neighborhood:
Type:
Single-Family Home
Built:
1953
County:

School Information

Elementary School:
Middle School:
High School:

Description

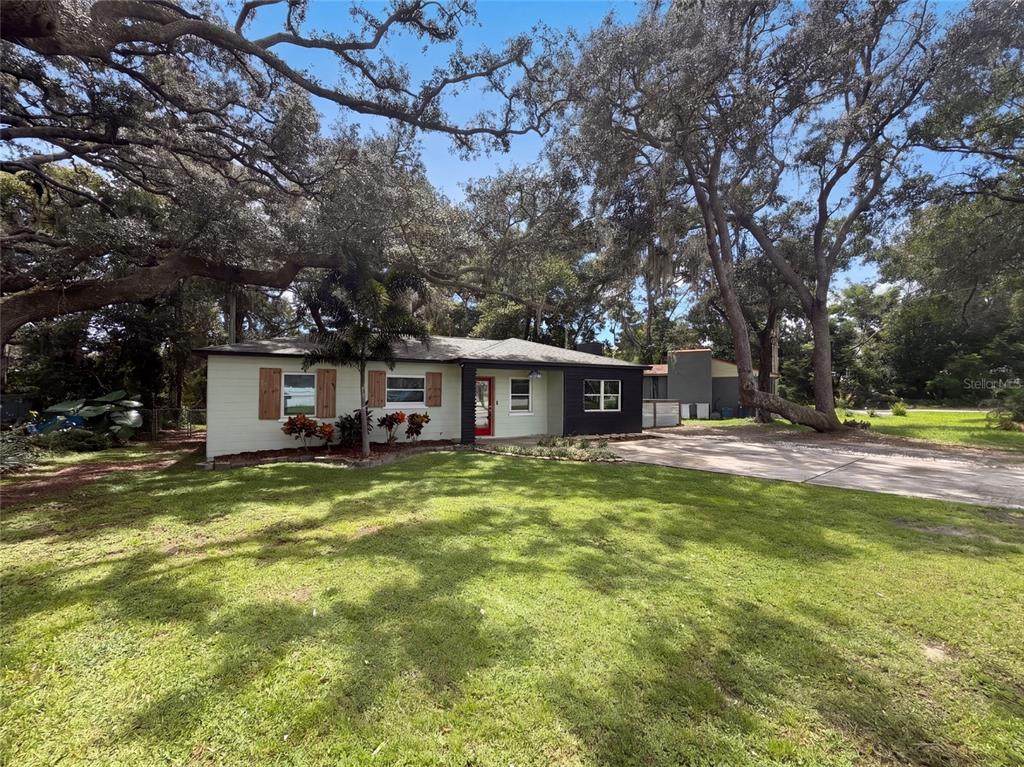
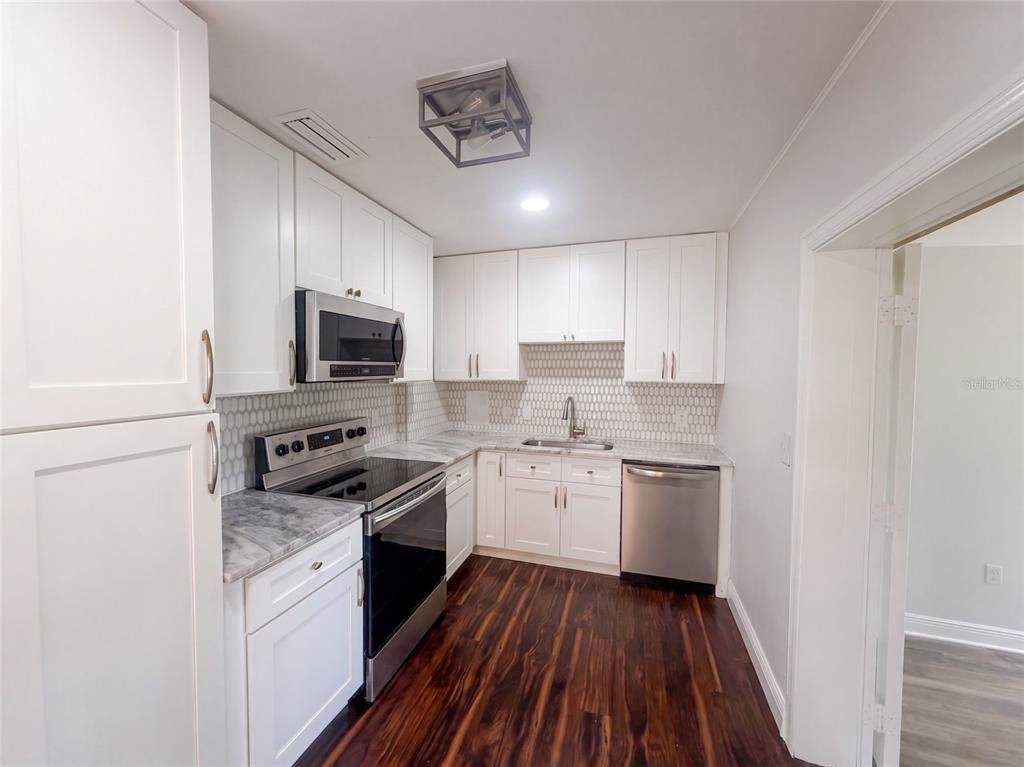
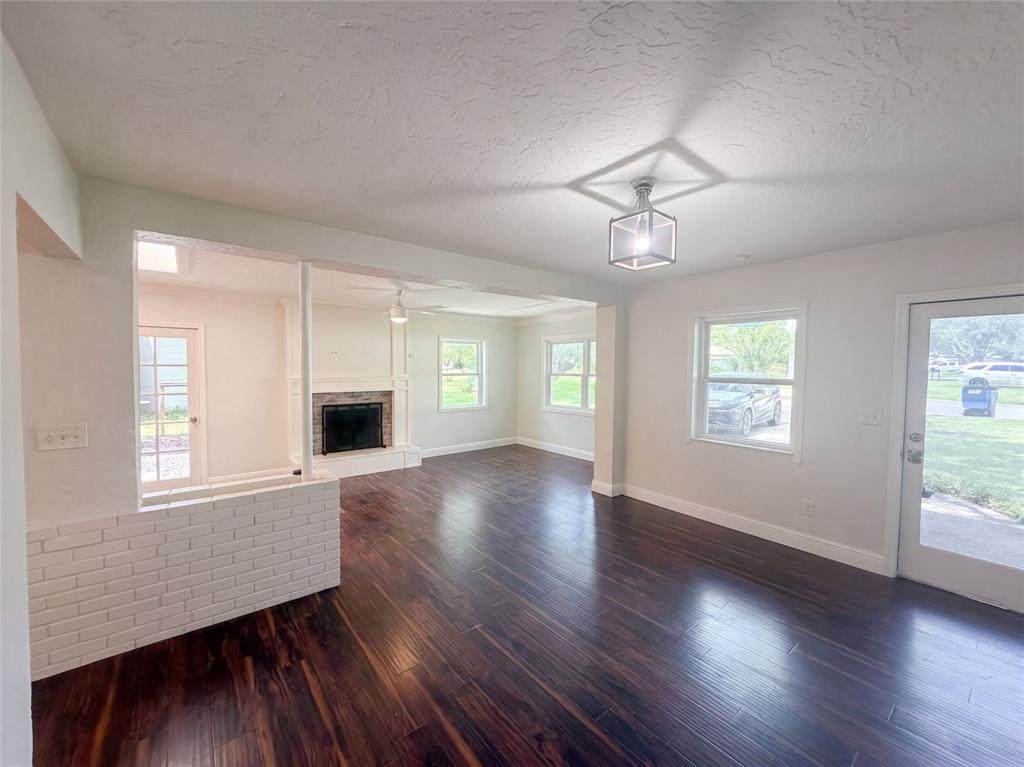
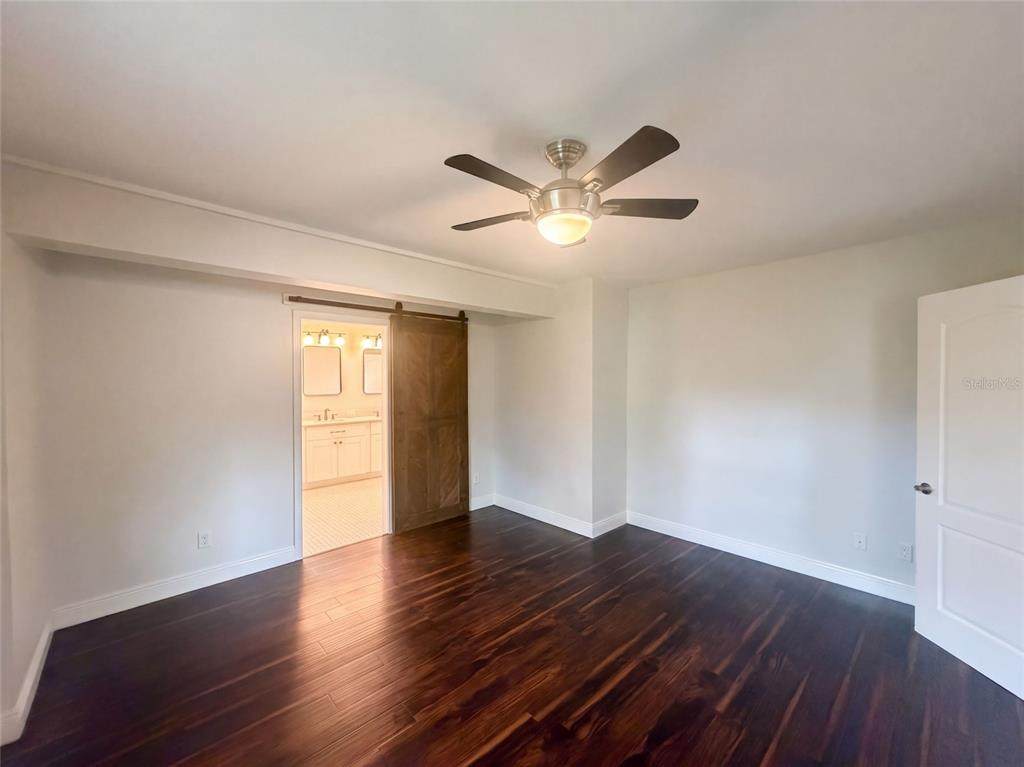
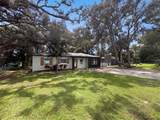
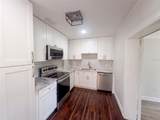
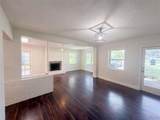
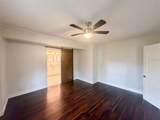
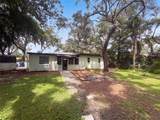
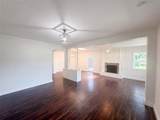
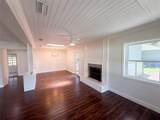
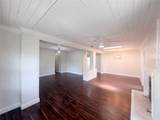
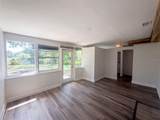
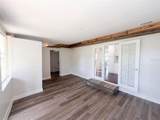
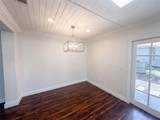
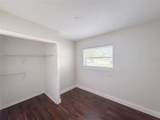
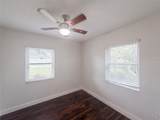
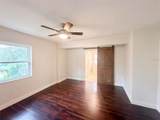
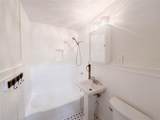
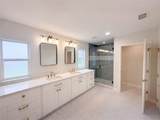
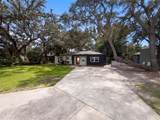
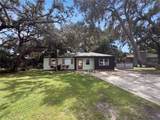
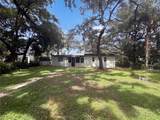
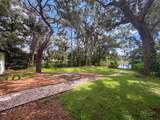
10806 W Elbow Dr is a 1-story Tampa home with an open layout and spacious lawn. The kitchen includes white cabinetry, stainless steel appliances, and counter space for meal preparation. The main living areas have dark wood-look flooring, multiple windows, and flexible space for seating and dining. Bedrooms provide flexible space, while the bathrooms include a single-sink vanity and a double-sink vanity with a glass-enclosed shower for daily routines. Outdoor areas include a broad front lawn, driveway, and backyard space shaded by mature trees. A practical layout and indoor-outdoor versatility complete this residence with useful amenities throughout.

Monthly Payment Calculator


© 2026 My Florida Regional MLS DBA Stellar MLS. All rights reserved. All listings displayed pursuant to IDX. All listing information is deemed reliable but not guaranteed and should be independently verified through personal inspection by appropriate professionals. Listings displayed on this website may be subject to prior sale or removal from sale; availability of any listing should always be independently verified. Listing information is provided for consumers personal, non-commercial use, solely to identify potential properties for potential purchase; all other use is strictly prohibited and may violate relevant federal and state law. Data last updated 2026-10-11T12:43:33.107.
www.sarasotaadvisors.com/homes/181291738
Print Image

10806 W Elbow Drive Tampa, FL 33612

  • Price: $400,000
  • Status: Active
  • On Site: 23 Days
  • Updated: 43 min ago
  • MLS #: O6442369
3
Beds
2
Baths
0
½ Baths
0.27
Acres
1,479
SQFT
$270
$/SQFT
1953
Built
Neighborhood:
Golfland Rev Blk 40
County:
Hillsborough
Area:
Tampa / Forest Hills
Elementary School:
Forest Hills-Hb
Middle School:
Adams-Hb
High School:
Chamberlain-Hb
Property Description
10806 W Elbow Dr is a 1-story Tampa home with an open layout and spacious lawn. The kitchen includes white cabinetry, stainless steel appliances, and counter space for meal preparation. The main living areas have dark wood-look flooring, multiple windows, and flexible space for seating and dining. Bedrooms provide flexible space, while the bathrooms include a single-sink vanity and a double-sink vanity with a glass-enclosed shower for daily routines. Outdoor areas include a broad front lawn, driveway, and backyard space shaded by mature trees. A practical layout and indoor-outdoor versatility complete this residence with useful amenities throughout.
Exterior Features

Carport Yn No Construction Materials BlockCement Siding Direction Faces North Exterior Features Other Fencing Other Foundation Details Slab Open Parking YN Yes Parking Features Driveway Pool Private Yn No Road Surface Type Asphalt Roof Shingle Spa YN No Water Access Yn No Water Extras Yn No Water View Yn No Waterfront Yn No

Interior Features

Appliances OtherRange Building Area Total 1479 Cooling Central Air Cooling YN Yes Fireplace Yn No Flooring Laminate Furnished Unfurnished Heating Central Heating YN Yes Interior Features Ceiling Fan(s)Living Room/Dining Room ComboPrimary Bedroom Main FloorStone Counters Laundry Features Laundry Room Levels One Rooms Primary Bedroom (Walk-In Closet(s)) Kitchen Living Room Sewer Public Sewer Water Source Public

Property Features

Additional Lease Restrictions Buyer to verify. Additional Parcels YN No Approval Process Buyer to verify. Association Approval Required Yn No Association Fee Includes None Association Yn No Cdd Yn No Community Features None Down Payment Resource Yes Flood Zone Code X Garage Yn No Homestead Yn No Lease Considered YN No Lease Restrictions YN Yes Listing Terms CashConventionalVA Loan Minimum Lease No Minimum New Construction Yn No Occupant Type Vacant Ownership Fee Simple Property Sub Type Single Family Residence Senior Community Yn No Special Listing Conditions None Tax Annual Amount 5837 Total Annual Fees 0 Total Monthly Fees 0 Utilities Electricity AvailableNatural Gas AvailableWater Available Yrs Of Owner Prior To Leasing Re No Zoning RS-60


Listing information © 2026 My Florida Regional MLS DBA Stellar MLS..
Listing provided courtesy of OPENDOOR BROKERAGE LLC: 480-462-5392.


© 2026 My Florida Regional MLS DBA Stellar MLS. All rights reserved. All listings displayed pursuant to IDX. All listing information is deemed reliable but not guaranteed and should be independently verified through personal inspection by appropriate professionals. Listings displayed on this website may be subject to prior sale or removal from sale; availability of any listing should always be independently verified. Listing information is provided for consumers personal, non-commercial use, solely to identify potential properties for potential purchase; all other use is strictly prohibited and may violate relevant federal and state law. Data last updated 2026-10-11T12:43:33.107.
 
https://bt-photos.global.ssl.fastly.net/mfr/orig_boomver_1_O6442369-2.jpg https://bt-photos.global.ssl.fastly.net/mfr/orig_boomver_1_O6442369-2.jpg https://bt-photos.global.ssl.fastly.net/mfr/orig_boomver_1_O6442369-2.jpg
Logo
Bright Realty
5218 Station Way
Sarasota FL, 34233