








Description
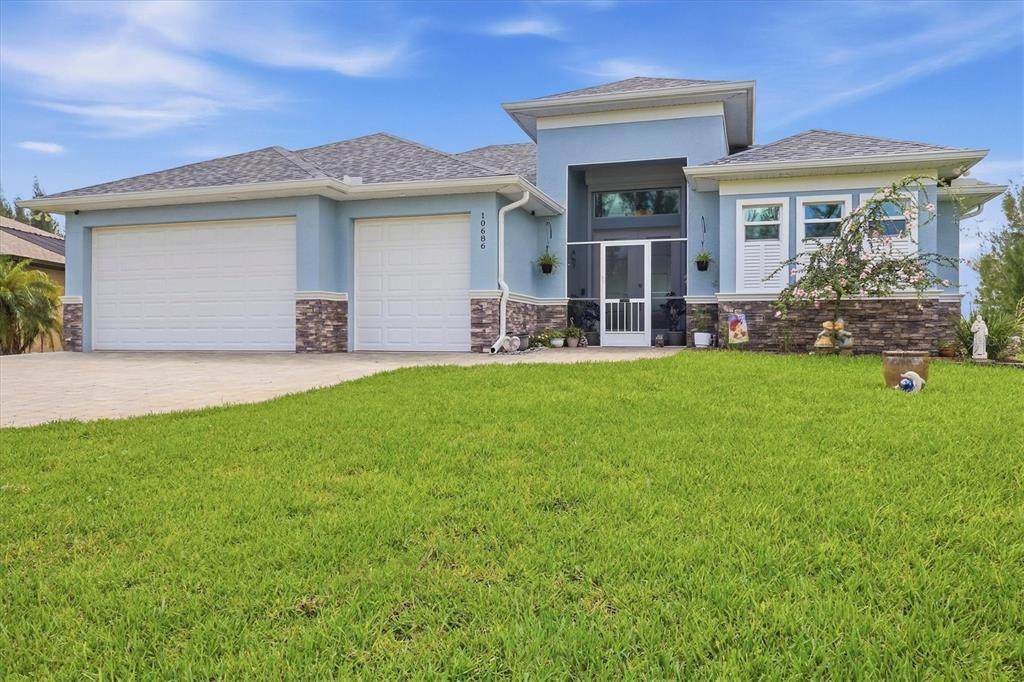
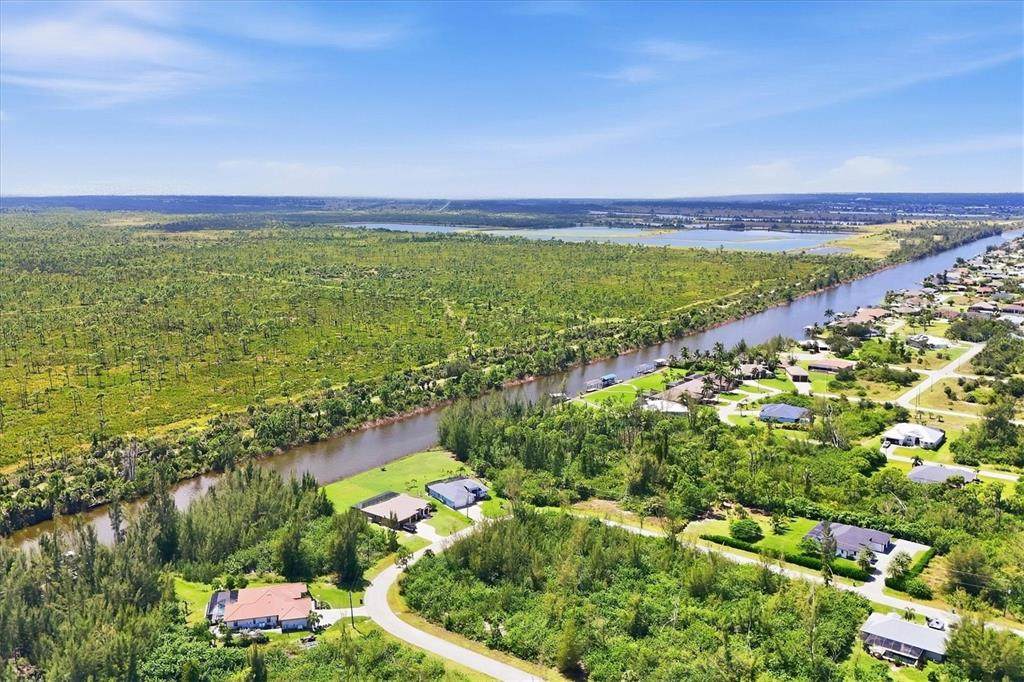
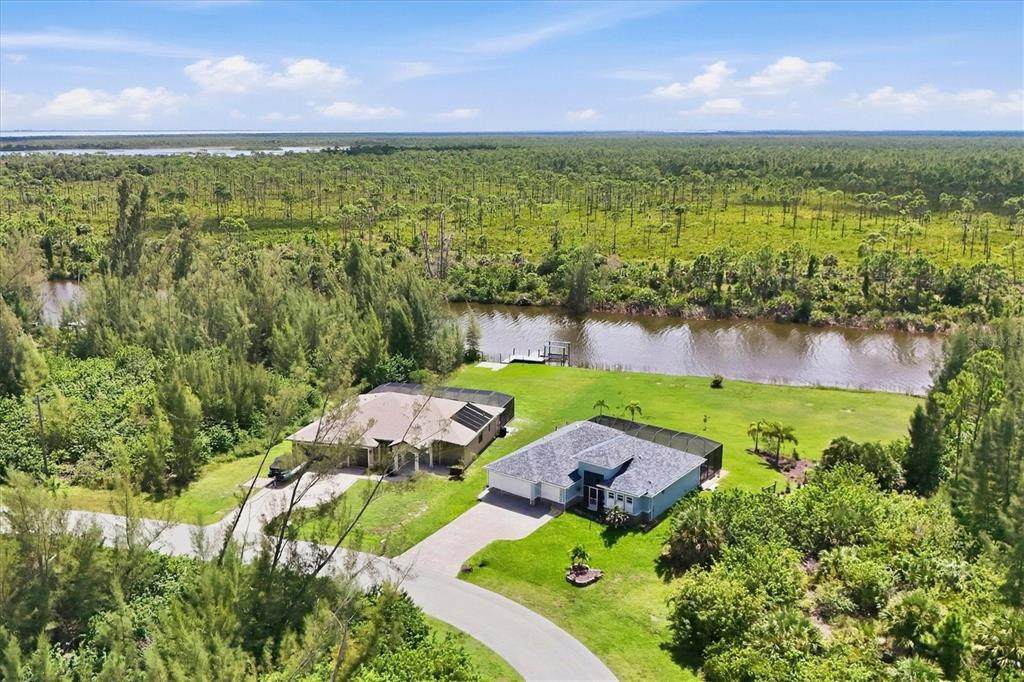
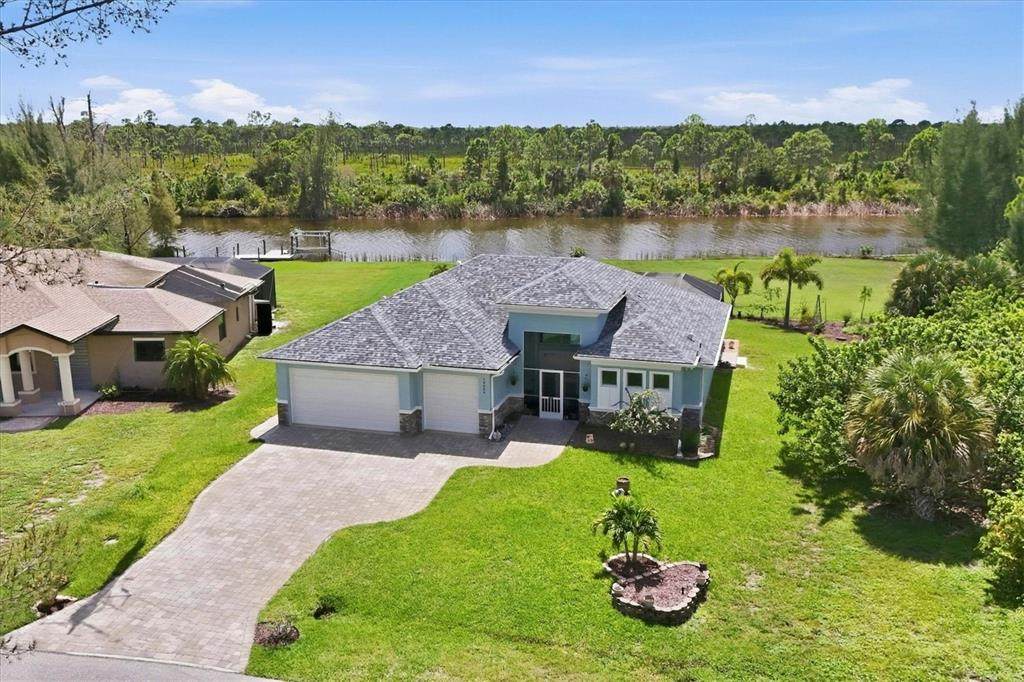
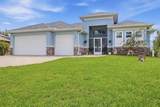
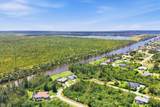
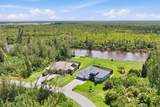
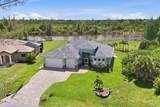
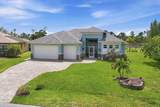
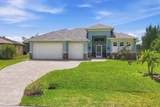
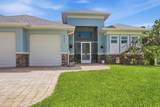
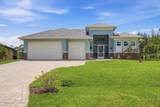
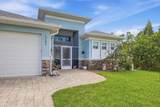
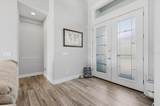
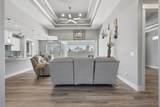
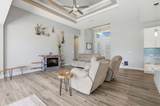
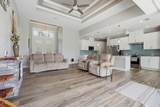
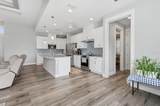
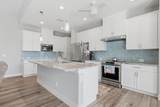
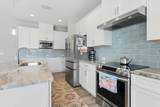
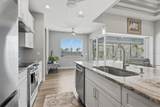
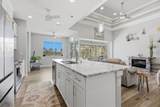
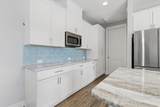
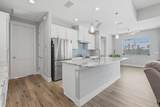
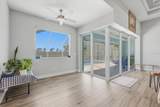
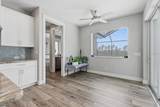
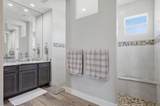
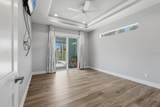
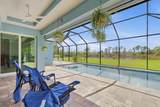
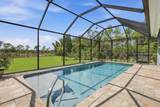
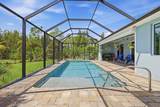
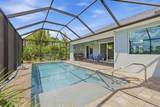
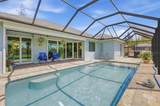
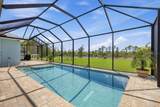
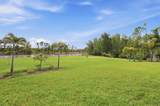
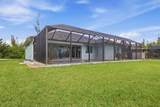
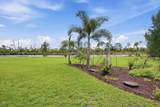
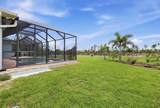
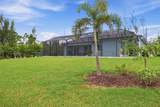
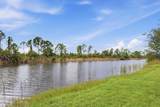
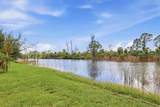
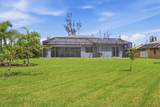
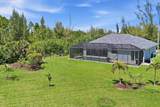
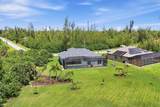
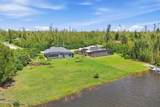
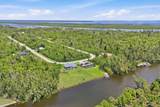
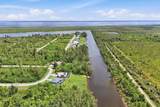
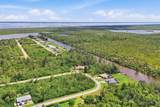
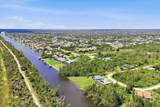
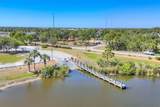
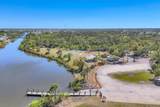
From the moment you enter this exceptional waterfront home, your eyes are drawn through the elegant interior and across the inviting pool to a breathtaking panorama of expansive greenbelt, sailboat-access water, and protected preserve beyond. Watch sailboats glide by on the canal while enjoying a view that is more than beautiful. At the heart of the home's outdoor living experience is the south-facing screened pool area, perfectly positioned to capture abundant Florida sunshine throughout the day. Whether you are enjoying a morning swim, relaxing poolside with a good book, or entertaining friends, this private outdoor retreat offers the quintessential Florida lifestyle.Dramatic zero-corner sliding glass doors blur the line between indoors and out, opening the great room to the pool and lanai and creating a seamless connection to the spectacular setting beyond. From inside the home or while relaxing poolside, enjoy a front-row seat to abundant wildlife, and the natural beauty that makes this property truly special.Inside high ceilings and an open great room create an inviting sense of space, while the desirable split-bedroom floor plan provides privacy. Built by DM Dean Homes, the residence includes valuable upgrades such as spray foam insulation, while the expansive three-car garage offers exceptional flexibility for vehicles, recreational equipment, storage, or a workshop.For those who dream of a true waterfront lifestyle, the boating access is exceptional. This sailboat-access location is one of the most desirable in South Gulf Cove. Travel approximately 2,000 feet east at minimum wake speed to the lagoon, where the waterway opens up and speed restrictions are lifted. From there, just one lock separates you from open water.Water and electric are available at the water's edge ready for the dock of your choosing. The canal also supplies water to the irrigation system, helping maintain the property's lush landscape.
-
3BEDS
-
0.27ACRES
-
2BATHS
-
01/2 BATHS
-
1,668SQFT
-
$527$/SQFT
School Information
Description
From the moment you enter this exceptional waterfront home, your eyes are drawn through the elegant interior and across the inviting pool to a breathtaking panorama of expansive greenbelt, sailboat-access water, and protected preserve beyond. Watch sailboats glide by on the canal while enjoying a view that is more than beautiful. At the heart of the home's outdoor living experience is the south-facing screened pool area, perfectly positioned to capture abundant Florida sunshine throughout the day. Whether you are enjoying a morning swim, relaxing poolside with a good book, or entertaining friends, this private outdoor retreat offers the quintessential Florida lifestyle.Dramatic zero-corner sliding glass doors blur the line between indoors and out, opening the great room to the pool and lanai and creating a seamless connection to the spectacular setting beyond. From inside the home or while relaxing poolside, enjoy a front-row seat to abundant wildlife, and the natural beauty that makes this property truly special.Inside high ceilings and an open great room create an inviting sense of space, while the desirable split-bedroom floor plan provides privacy. Built by DM Dean Homes, the residence includes valuable upgrades such as spray foam insulation, while the expansive three-car garage offers exceptional flexibility for vehicles, recreational equipment, storage, or a workshop.For those who dream of a true waterfront lifestyle, the boating access is exceptional. This sailboat-access location is one of the most desirable in South Gulf Cove. Travel approximately 2,000 feet east at minimum wake speed to the lagoon, where the waterway opens up and speed restrictions are lifted. From there, just one lock separates you from open water.Water and electric are available at the water's edge ready for the dock of your choosing. The canal also supplies water to the irrigation system, helping maintain the property's lush landscape.

© 2026 My Florida Regional MLS DBA Stellar MLS. All rights reserved. All listings displayed pursuant to IDX. All listing information is deemed reliable but not guaranteed and should be independently verified through personal inspection by appropriate professionals. Listings displayed on this website may be subject to prior sale or removal from sale; availability of any listing should always be independently verified. Listing information is provided for consumers personal, non-commercial use, solely to identify potential properties for potential purchase; all other use is strictly prohibited and may violate relevant federal and state law. Data last updated 2026-10-17T22:45:30.163.
