









Description
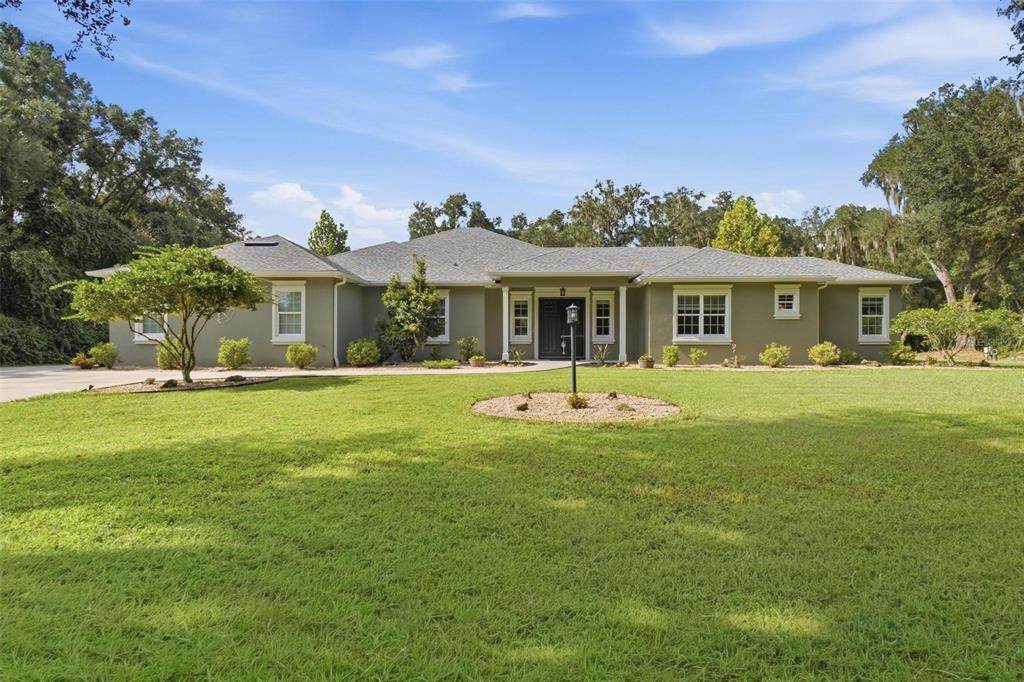
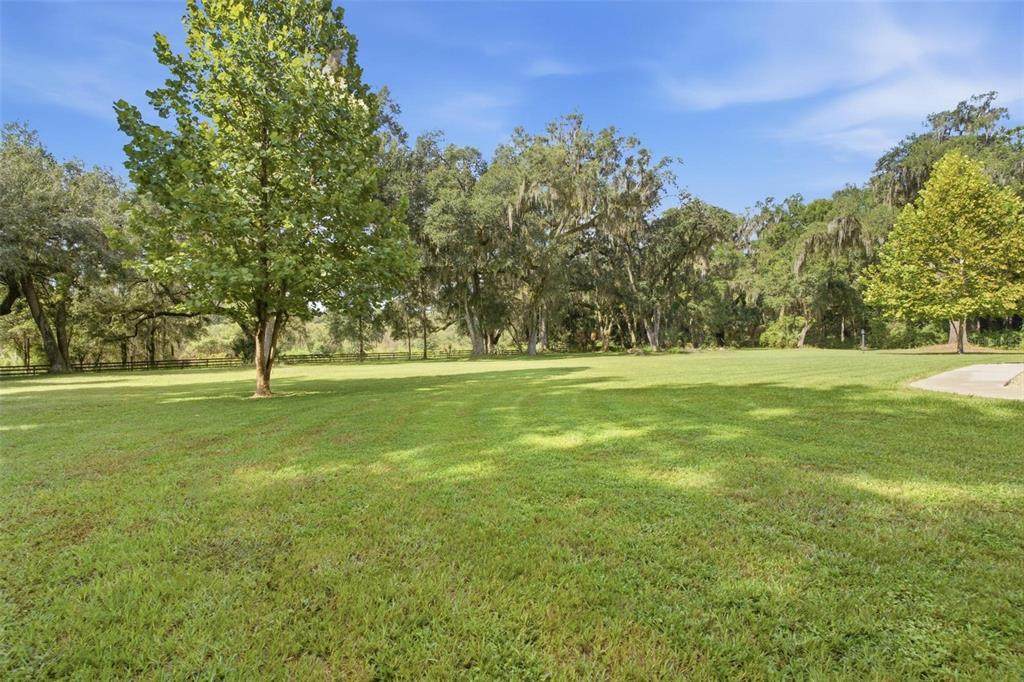
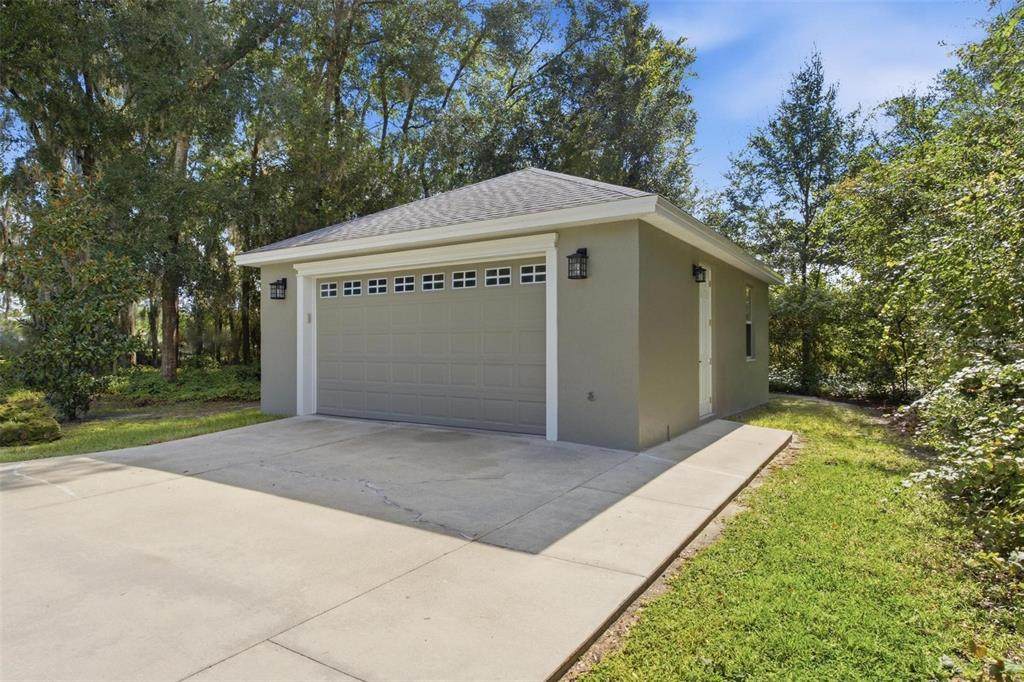
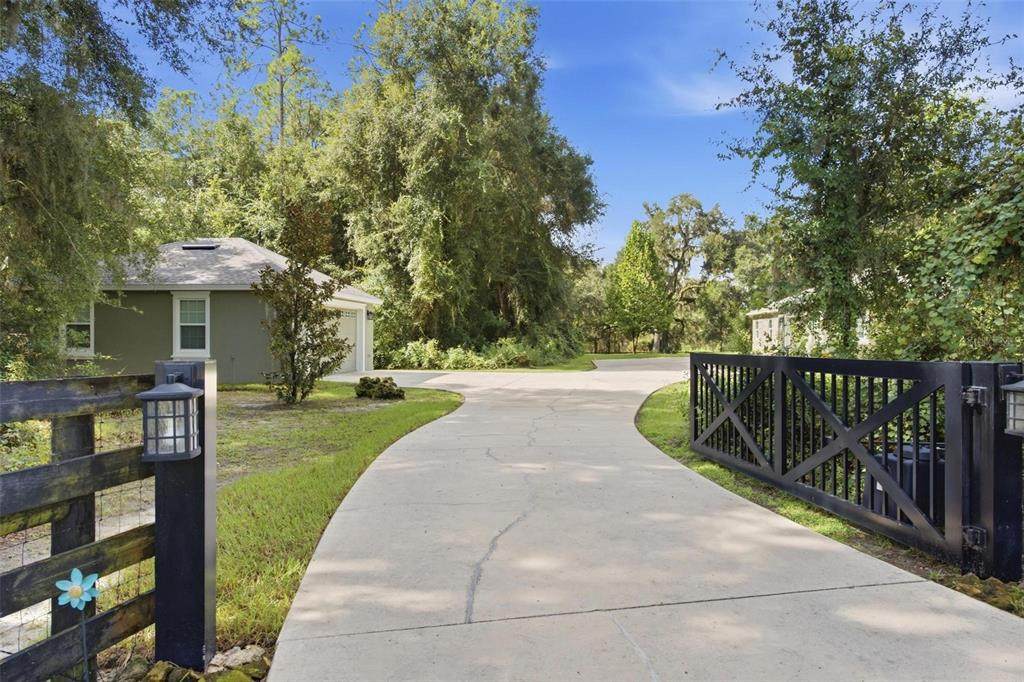
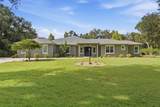
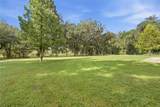
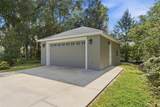
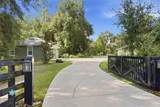
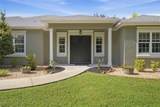
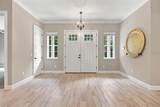
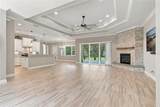
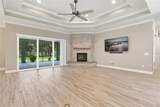
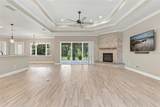
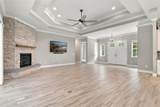
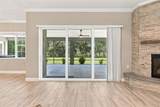
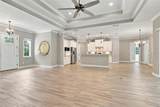
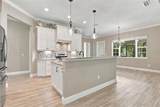
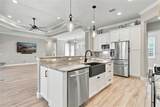
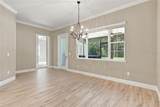
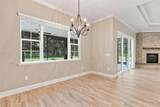
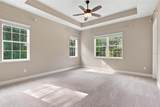
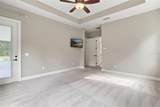
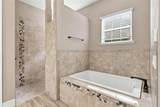
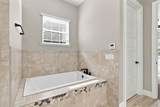
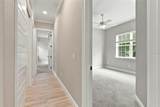
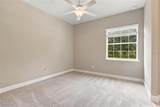
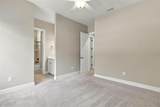
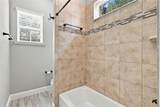
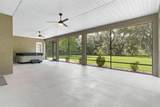
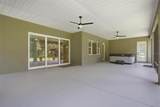
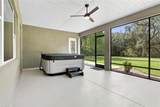
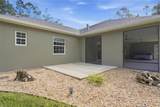
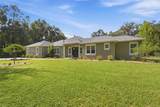
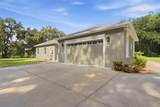
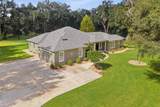
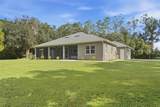
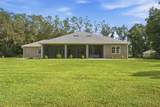
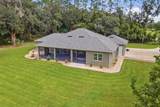
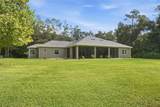
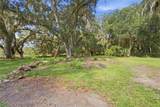
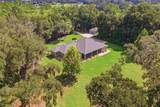
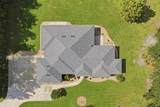
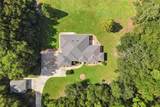
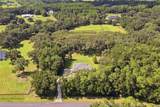
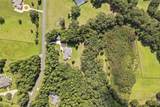
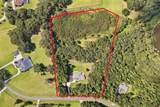
Experience an exceptional blend of privacy, elegance, and convenience with this stunning estate situated on more than 7 beautifully landscaped acres. Located within an exclusive gated neighborhood of impressive estate homes, this remarkable 4-bedroom, 3.5-bath residence offers a rare opportunity to enjoy expansive acreage and a secluded setting while remaining just minutes from the abundant amenities of The Villages. From the moment you arrive, the property makes an impressive statement. A fully fenced and gated setting, mature landscaping, and picturesque grounds create a sense of privacy and distinction, setting the stage for the beautiful residence beyond. Inside, the home welcomes you with a spacious open-concept floor plan designed to complement both refined entertaining and comfortable everyday living. The expansive main living area is anchored by an inviting gas fireplace creating an eye catching focal point and a warm gathering space for family and guests. The seamless flow between the primary living spaces enhances the home’s open and airy atmosphere while showcasing views of the surrounding property. Large primary suite and three generously sized bedrooms and 3.5 baths provide exceptional accommodations for owners and guests. Thoughtfully designed living spaces offer every bedroom with either an en suite bath or a jack and jill bathroom. You will love to enjoy the evenings on your oversized screened in back patio with jacuzzi while overlooking the extraordinary backdrop of the backyard. Beautiful landscaping and expansive grounds surround the home, creating a peaceful private retreat with abundant space to enjoy outdoor living, recreation, and the natural beauty of the property. Adding to the property’s impressiveness is a detached 30’ x 24’ garage, offering substantial additional space for vehicles, recreational equipment, a workshop, hobbies, or additional storage. Need room for your horses? There is plenty of that here on his property! One of this homes greatest advantages is its exceptional location. Enjoy the privacy and serenity of acreage living without sacrificing access to everyday conveniences. The property is ideally positioned near The Villages, placing an incredible selection of shopping, dining, entertainment, golf, medical facilities, and other amenities within easy reach. Convenient access to both I-75 and Florida’s Turnpike also makes this an outstanding location for travel throughout Central Florida and beyond. Offering over 7 acres, a private fully fenced and gated setting, an elegant open floor plan, gas fireplace, detached garage, beautiful landscaping, and a premier location within a gated community of substantial estate homes, this property delivers the space and privacy that define exceptional estate living. A truly distinctive property where privacy, acreage, and refined living come together—close to everything, yet wonderfully removed from it all.
-
4BEDS
-
7.35ACRES
-
3BATHS
-
11/2 BATHS
-
2,776SQFT
-
$396$/SQFT
School Ratings & Info
Description
Experience an exceptional blend of privacy, elegance, and convenience with this stunning estate situated on more than 7 beautifully landscaped acres. Located within an exclusive gated neighborhood of impressive estate homes, this remarkable 4-bedroom, 3.5-bath residence offers a rare opportunity to enjoy expansive acreage and a secluded setting while remaining just minutes from the abundant amenities of The Villages. From the moment you arrive, the property makes an impressive statement. A fully fenced and gated setting, mature landscaping, and picturesque grounds create a sense of privacy and distinction, setting the stage for the beautiful residence beyond. Inside, the home welcomes you with a spacious open-concept floor plan designed to complement both refined entertaining and comfortable everyday living. The expansive main living area is anchored by an inviting gas fireplace creating an eye catching focal point and a warm gathering space for family and guests. The seamless flow between the primary living spaces enhances the home’s open and airy atmosphere while showcasing views of the surrounding property. Large primary suite and three generously sized bedrooms and 3.5 baths provide exceptional accommodations for owners and guests. Thoughtfully designed living spaces offer every bedroom with either an en suite bath or a jack and jill bathroom. You will love to enjoy the evenings on your oversized screened in back patio with jacuzzi while overlooking the extraordinary backdrop of the backyard. Beautiful landscaping and expansive grounds surround the home, creating a peaceful private retreat with abundant space to enjoy outdoor living, recreation, and the natural beauty of the property. Adding to the property’s impressiveness is a detached 30’ x 24’ garage, offering substantial additional space for vehicles, recreational equipment, a workshop, hobbies, or additional storage. Need room for your horses? There is plenty of that here on his property! One of this homes greatest advantages is its exceptional location. Enjoy the privacy and serenity of acreage living without sacrificing access to everyday conveniences. The property is ideally positioned near The Villages, placing an incredible selection of shopping, dining, entertainment, golf, medical facilities, and other amenities within easy reach. Convenient access to both I-75 and Florida’s Turnpike also makes this an outstanding location for travel throughout Central Florida and beyond. Offering over 7 acres, a private fully fenced and gated setting, an elegant open floor plan, gas fireplace, detached garage, beautiful landscaping, and a premier location within a gated community of substantial estate homes, this property delivers the space and privacy that define exceptional estate living. A truly distinctive property where privacy, acreage, and refined living come together—close to everything, yet wonderfully removed from it all.

© 2026 My Florida Regional MLS DBA Stellar MLS. All rights reserved. All listings displayed pursuant to IDX. All listing information is deemed reliable but not guaranteed and should be independently verified through personal inspection by appropriate professionals. Listings displayed on this website may be subject to prior sale or removal from sale; availability of any listing should always be independently verified. Listing information is provided for consumers personal, non-commercial use, solely to identify potential properties for potential purchase; all other use is strictly prohibited and may violate relevant federal and state law. Data last updated 2026-10-08T14:38:19.893.
