


Description
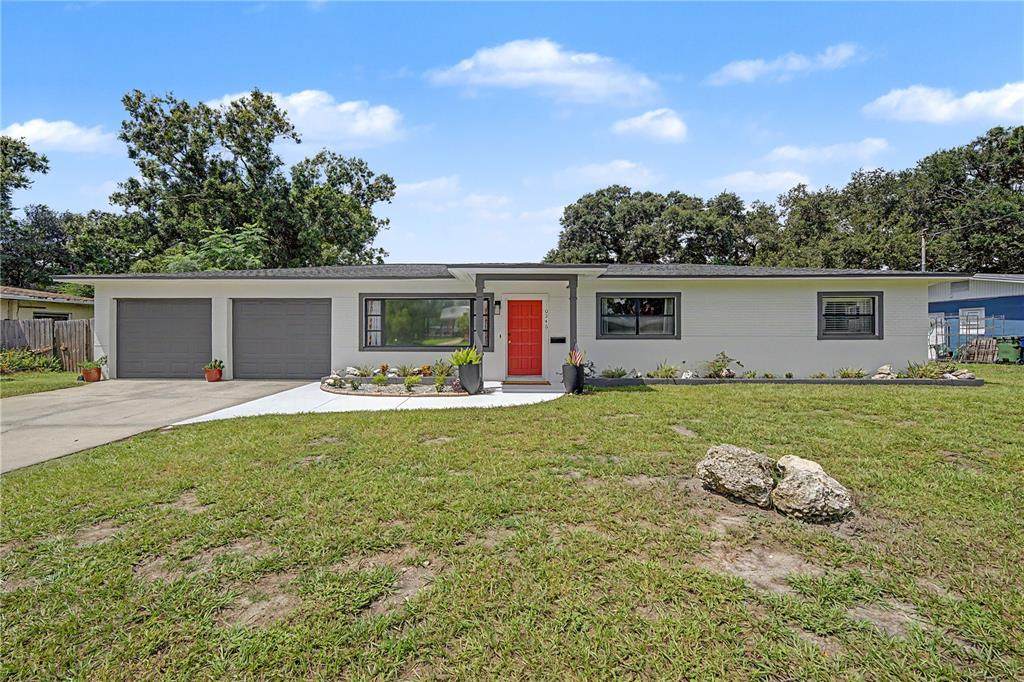
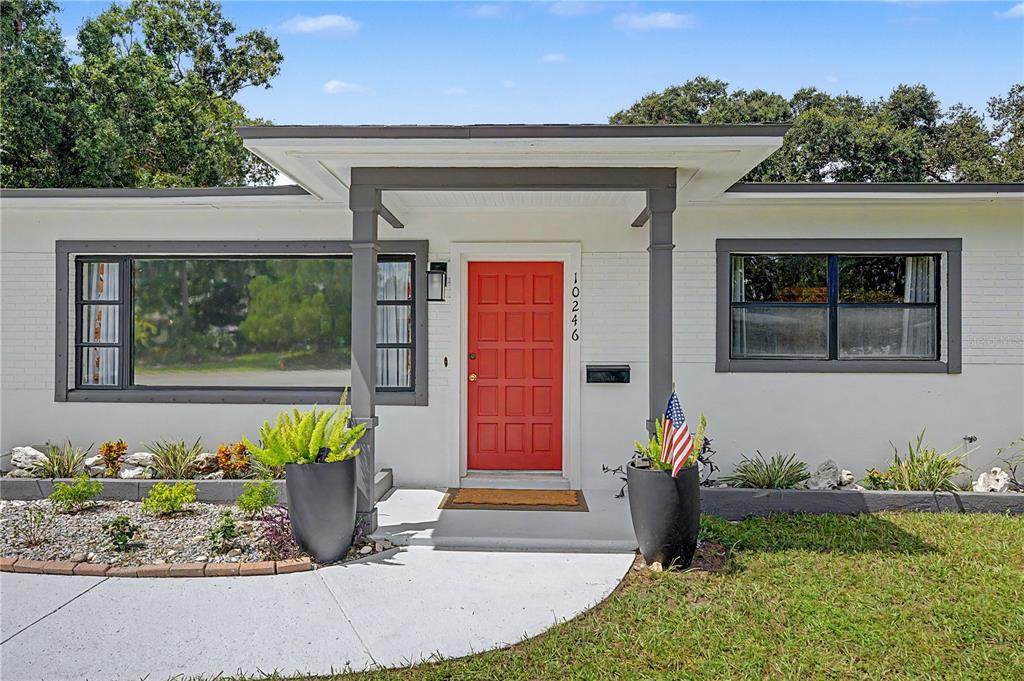
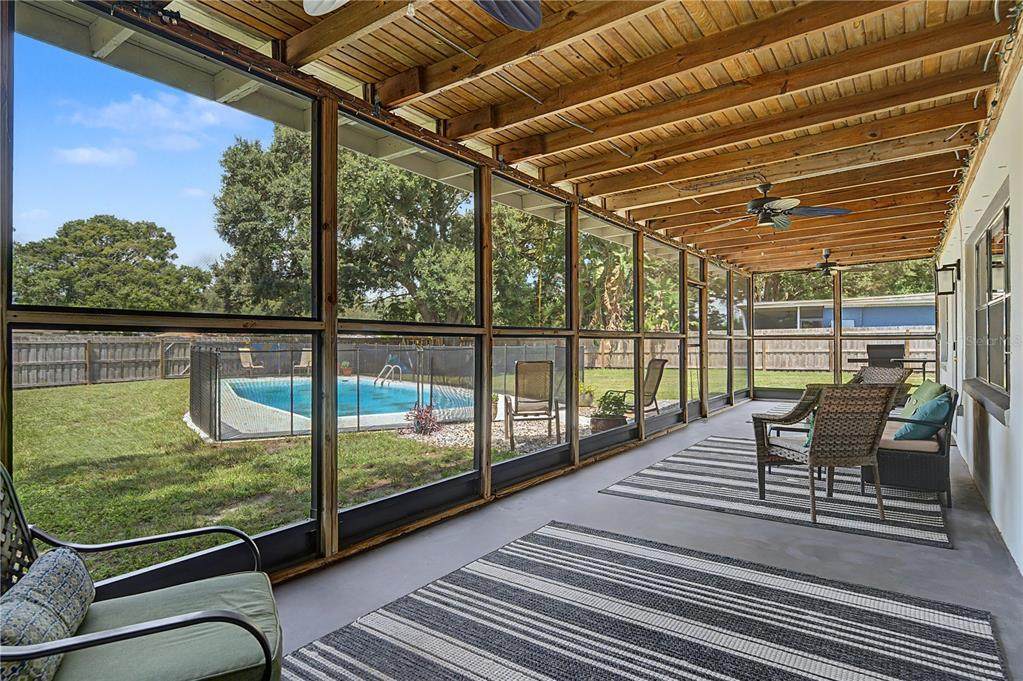
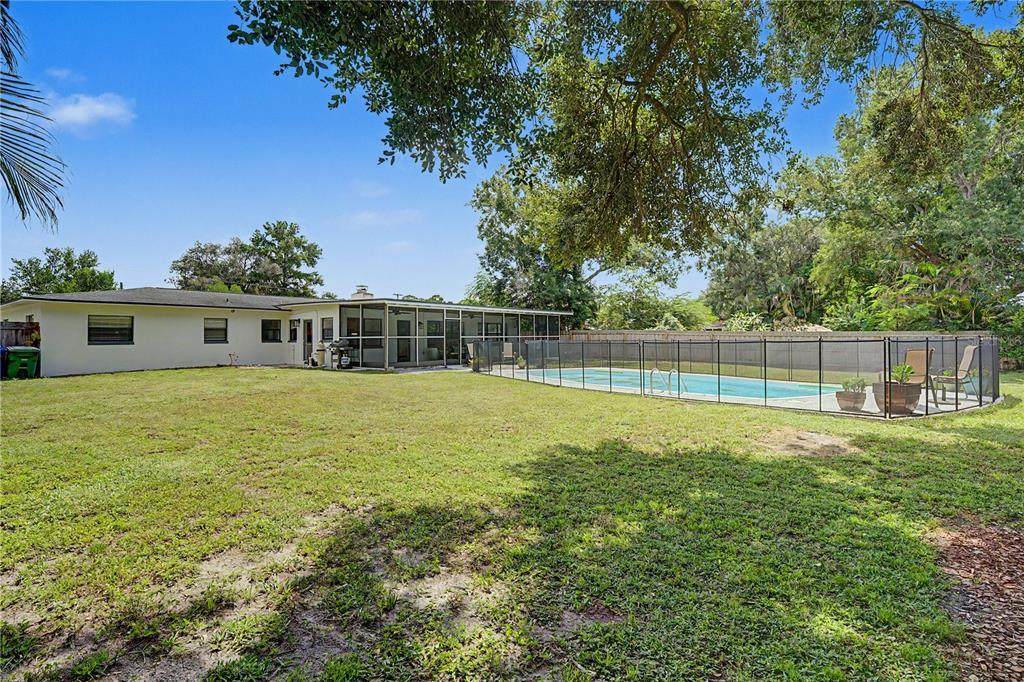
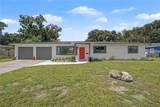
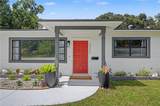
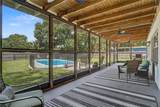
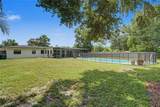
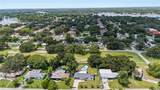
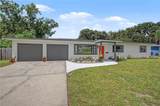
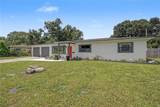
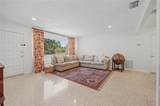
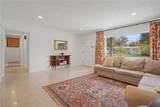
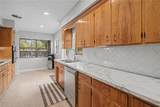
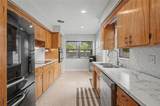
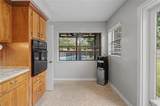
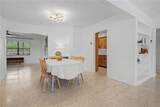
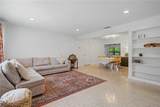
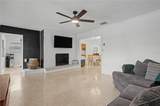
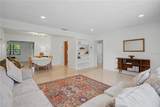
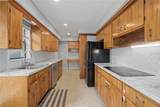
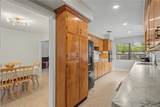
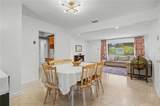
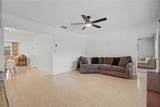
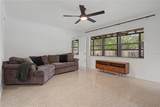
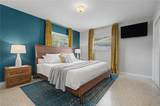
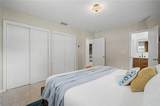
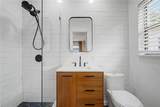
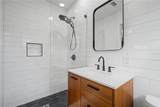
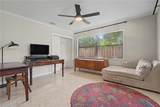
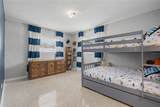
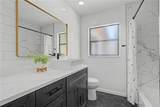
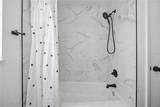
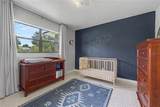
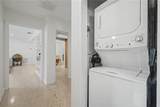
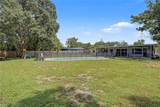
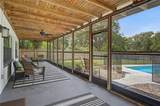
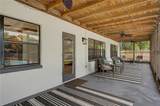
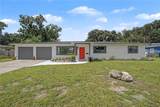
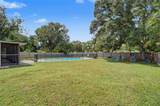
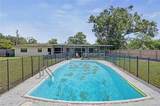
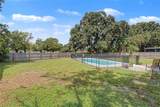
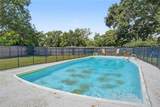
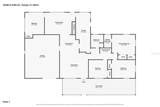
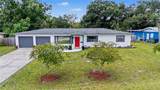
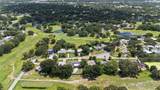
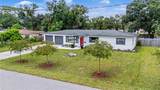
WELCOME to this timeless pool home nestled in the serene Forest Hills community along the Babe Zaharias Golf Course in Tampa, Florida. This well maintained 4 bedroom, 2 bath residence sits on a generous lot and offers a bright, airy interior with a thoughtful layout designed for comfort and functionality. The home features a spacious double living area, an oversized two car garage, and a welcoming floor plan anchored by a charming fireplace. A well appointed kitchen boasts abundant storage and counter space. Both bathrooms have been beautifully remodeled, adding a fresh and modern touch throughout. Inside, natural light flows easily through the living spaces, highlighting the classic terrazzo floors and creating an inviting atmosphere. The bedrooms are well sized, offering flexibility for use. Step outside to your private oasis featuring an in ground pool, a large screened in porch, and green landscaping with direct golf course frontage. The pool includes a child safety fence, and the fully fenced yard enhances both privacy and practicality. Making this generous outdoor living space ideal for relaxing, entertaining, or simply enjoying Florida’s outdoors. The oversized two car garage provides ample room for vehicles, storage, or even a workspace, adding to the home’s overall functionality. And the location is hard to beat, it is close I 275, schools, dining, shopping, and everyday conveniences. No HOA and no CDD. This is an exceptional opportunity to own a beautiful home in the desirable City of Tampa community. Don’t miss your chance to make it yours and call today for your private tour!
-
4BEDS
-
0.34ACRES
-
2BATHS
-
01/2 BATHS
-
1,932SQFT
-
$259$/SQFT
School Information
Description
WELCOME to this timeless pool home nestled in the serene Forest Hills community along the Babe Zaharias Golf Course in Tampa, Florida. This well maintained 4 bedroom, 2 bath residence sits on a generous lot and offers a bright, airy interior with a thoughtful layout designed for comfort and functionality. The home features a spacious double living area, an oversized two car garage, and a welcoming floor plan anchored by a charming fireplace. A well appointed kitchen boasts abundant storage and counter space. Both bathrooms have been beautifully remodeled, adding a fresh and modern touch throughout. Inside, natural light flows easily through the living spaces, highlighting the classic terrazzo floors and creating an inviting atmosphere. The bedrooms are well sized, offering flexibility for use. Step outside to your private oasis featuring an in ground pool, a large screened in porch, and green landscaping with direct golf course frontage. The pool includes a child safety fence, and the fully fenced yard enhances both privacy and practicality. Making this generous outdoor living space ideal for relaxing, entertaining, or simply enjoying Florida’s outdoors. The oversized two car garage provides ample room for vehicles, storage, or even a workspace, adding to the home’s overall functionality. And the location is hard to beat, it is close I 275, schools, dining, shopping, and everyday conveniences. No HOA and no CDD. This is an exceptional opportunity to own a beautiful home in the desirable City of Tampa community. Don’t miss your chance to make it yours and call today for your private tour!

© 2026 My Florida Regional MLS DBA Stellar MLS. All rights reserved. All listings displayed pursuant to IDX. All listing information is deemed reliable but not guaranteed and should be independently verified through personal inspection by appropriate professionals. Listings displayed on this website may be subject to prior sale or removal from sale; availability of any listing should always be independently verified. Listing information is provided for consumers personal, non-commercial use, solely to identify potential properties for potential purchase; all other use is strictly prohibited and may violate relevant federal and state law. Data last updated 2026-10-16T18:45:15.013.
