Skip To Content

1010 W Pebble Beach Circle

Winter Springs, FL 32708
  • $499,999
  • STATUS: Active
  • ON SITE: 26 Days
  • MLS #: O6442178
UPDATED: 39 min ago
$499,999
  • 3
    BEDS
  • 0.13
    ACRES
  • 2
    BATHS
  • 1
    1/2 BATHS
  • 1,732
    SQFT
  • $289
    $/SQFT
Type:
Single-Family Home
Built:
1980
County:

School Ratings & Info

Description

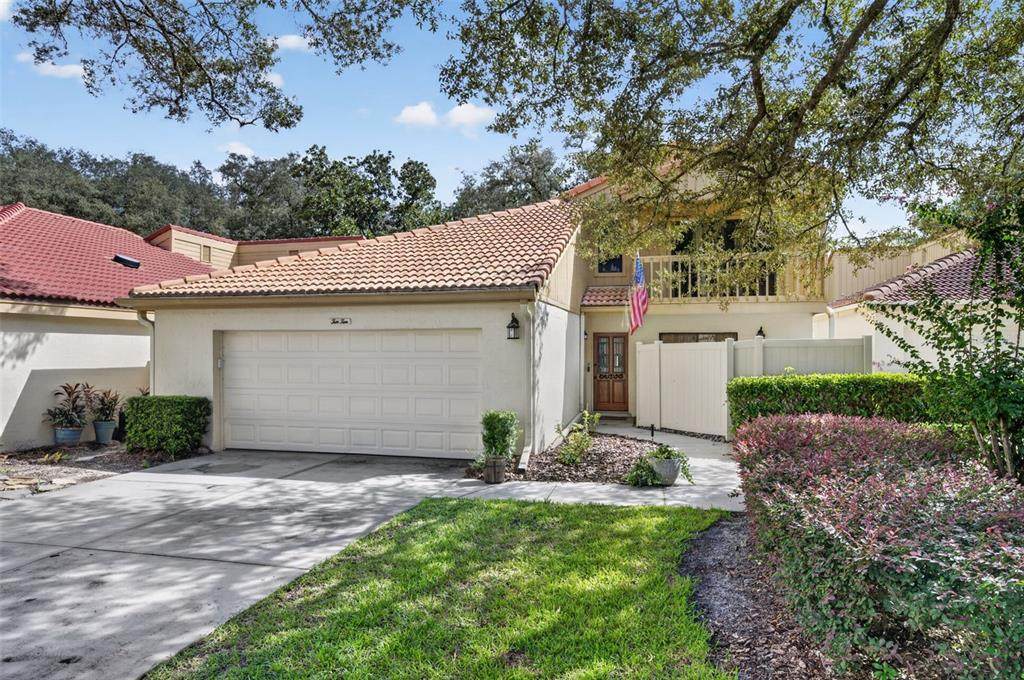
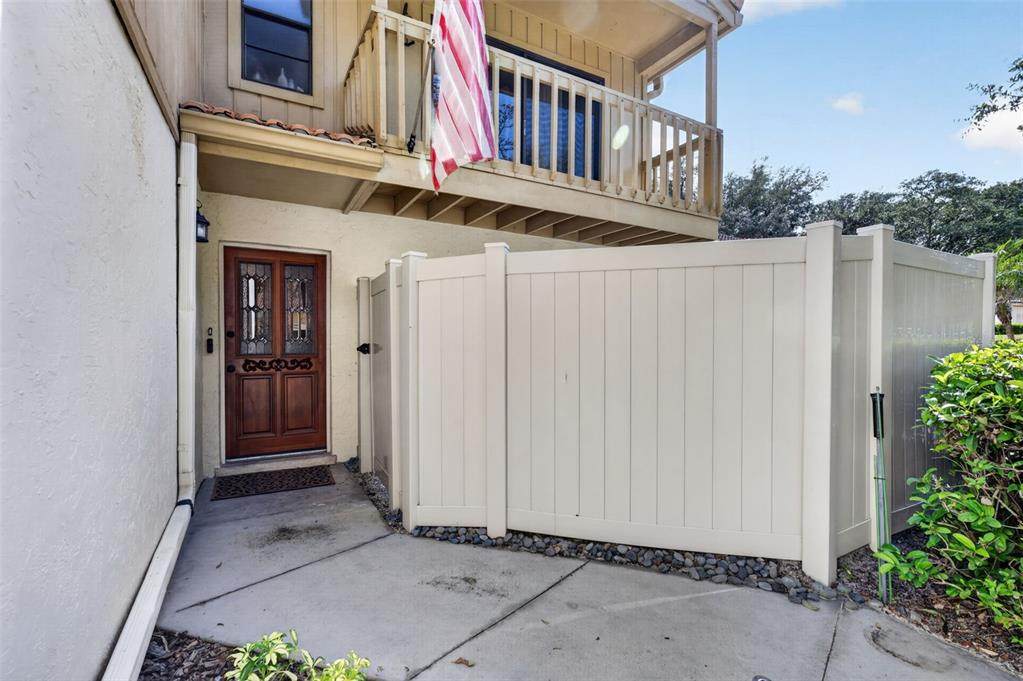
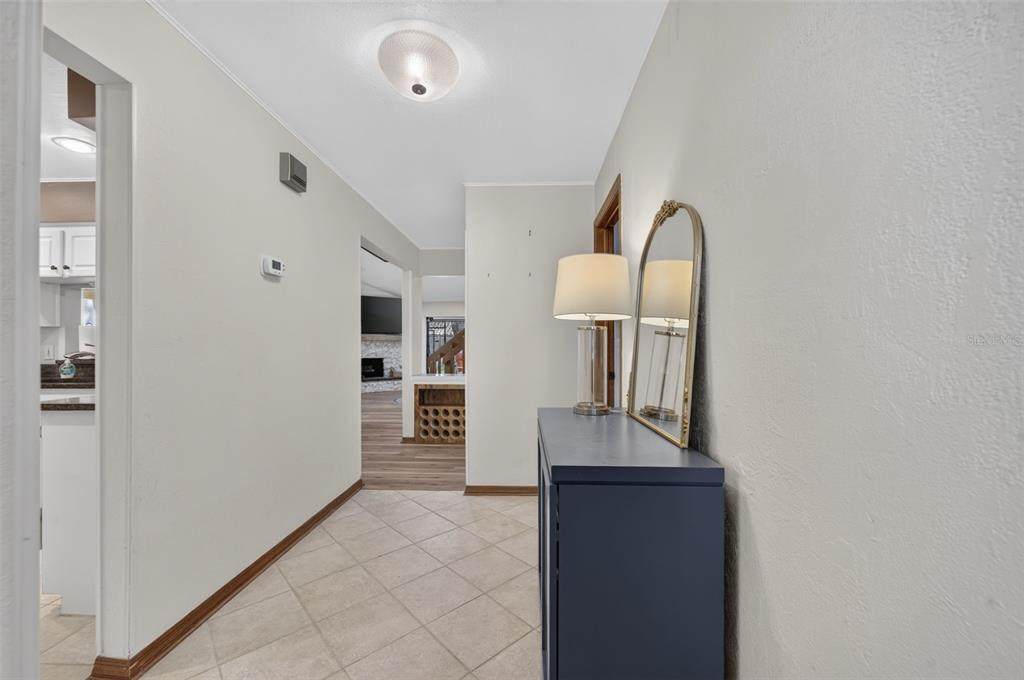
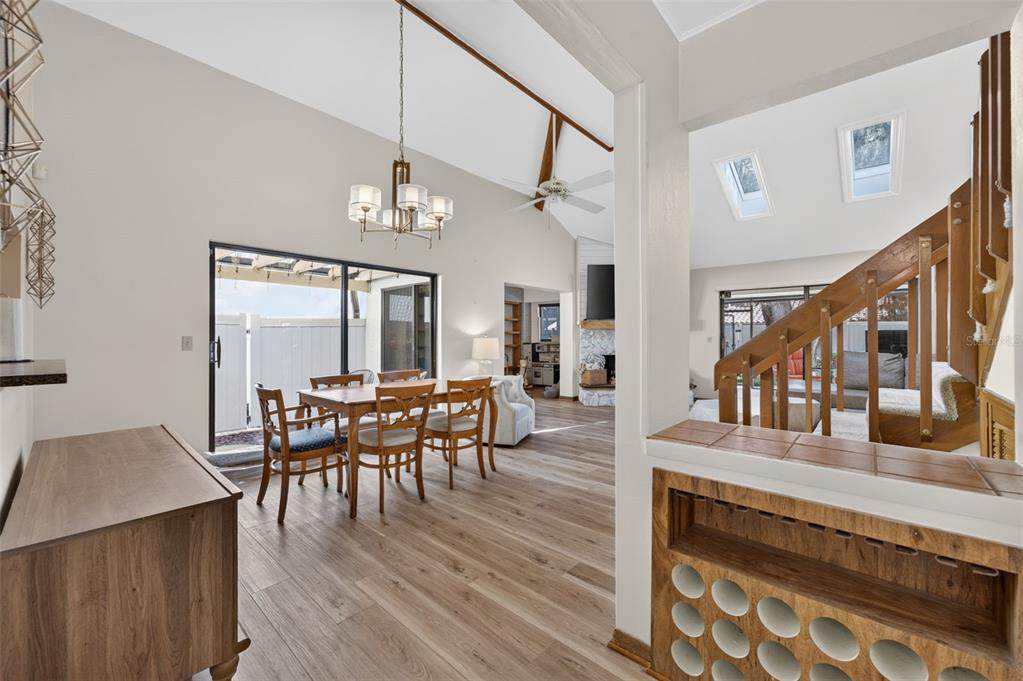
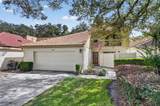
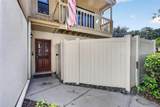
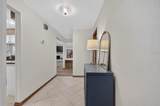
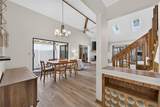
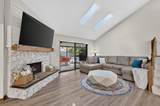
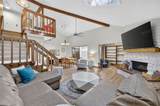
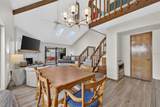
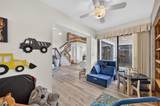
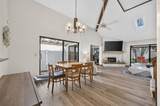
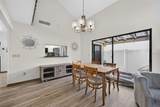
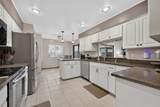
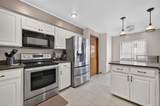
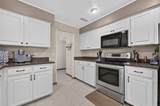
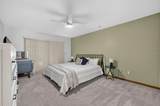
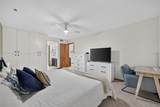
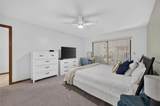
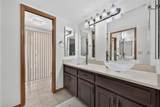
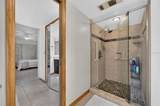
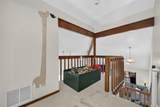
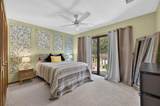
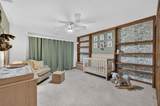
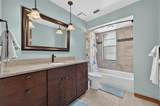
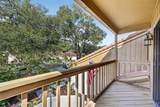
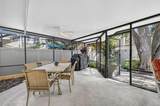
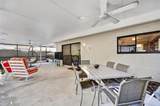
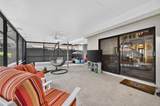
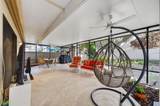
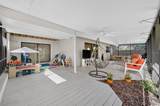
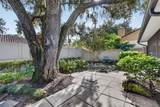
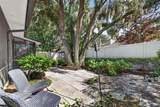
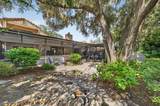
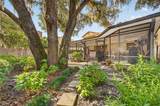
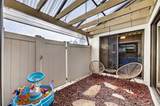
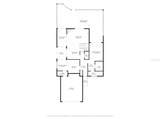
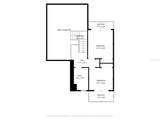
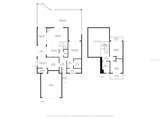
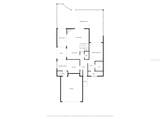
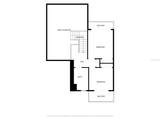
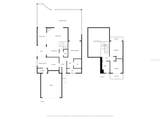
Here it is all together with clear paragraph breaks. No extra chatter. Welcome to 1010 W. Pebble Beach Circle, tucked away in the desirable Country Club Village of Tuscawilla. From the moment you step inside, the home feels bright, open, and full of character, with soaring vaulted ceilings, exposed wood beams, skylights, and a striking stone fireplace anchoring the main living space. Updated laminate flooring flows through the spacious living and dining areas, while the kitchen features granite countertops and stainless appliances. A major highlight of the home is the first-floor primary suite, complete with a private bath and walk-in closet, offering added convenience and privacy. Upstairs, secondary bedrooms each enjoy their own balcony, creating little retreats for family or guests. The oversized screened and covered rear lanai feels like a true extension of the home, perfect for relaxing or entertaining year-round. Multiple private courtyards and mature landscaping add to the overall sense of privacy and charm. And With a 2022 AC, updated plumbing, water softener, and low-maintenance HOA care, this home offers comfort today and peace of mind for the future. All just minutes from Tuscawilla Country Club, Trotwood Park, trails, and great local dining.

Monthly Payment Calculator


© 2026 My Florida Regional MLS DBA Stellar MLS. All rights reserved. All listings displayed pursuant to IDX. All listing information is deemed reliable but not guaranteed and should be independently verified through personal inspection by appropriate professionals. Listings displayed on this website may be subject to prior sale or removal from sale; availability of any listing should always be independently verified. Listing information is provided for consumers personal, non-commercial use, solely to identify potential properties for potential purchase; all other use is strictly prohibited and may violate relevant federal and state law. Data last updated 2026-10-14T17:46:47.14.
www.sarasotaadvisors.com/homes/181284328
Print Image

1010 W Pebble Beach Circle Winter Springs, FL 32708

  • Price: $499,999
  • Status: Active
  • On Site: 26 Days
  • Updated: 39 min ago
  • MLS #: O6442178
3
Beds
2
Baths
1
½ Baths
0.13
Acres
1,732
SQFT
$289
$/SQFT
1980
Built
Neighborhood:
Country Club Village Unit 1
County:
Seminole
Area:
Casselberrry/Winter Springs / Tuscawilla
Property Description
Here it is all together with clear paragraph breaks. No extra chatter. Welcome to 1010 W. Pebble Beach Circle, tucked away in the desirable Country Club Village of Tuscawilla. From the moment you step inside, the home feels bright, open, and full of character, with soaring vaulted ceilings, exposed wood beams, skylights, and a striking stone fireplace anchoring the main living space. Updated laminate flooring flows through the spacious living and dining areas, while the kitchen features granite countertops and stainless appliances. A major highlight of the home is the first-floor primary suite, complete with a private bath and walk-in closet, offering added convenience and privacy. Upstairs, secondary bedrooms each enjoy their own balcony, creating little retreats for family or guests. The oversized screened and covered rear lanai feels like a true extension of the home, perfect for relaxing or entertaining year-round. Multiple private courtyards and mature landscaping add to the overall sense of privacy and charm. And With a 2022 AC, updated plumbing, water softener, and low-maintenance HOA care, this home offers comfort today and peace of mind for the future. All just minutes from Tuscawilla Country Club, Trotwood Park, trails, and great local dining.
Exterior Features

Attached Garage Yn Yes Carport Yn No Construction Materials BlockStucco Covered Spaces 2 Direction Faces East Exterior Features BalconyPrivate MailboxPrivate YardSidewalkSprinkler Metered Foundation Details Slab Patio And Porch Features CoveredEnclosedRear PorchScreened Pool Private Yn No Road Surface Type Paved Roof Tile Water Access Yn No Water Extras Yn No Water View Yn No Waterfront Yn No

Interior Features

Appliances DishwasherDisposalElectric Water HeaterMicrowaveRangeRefrigeratorWater Softener Building Area Total 2558 Cooling Central Air Cooling YN Yes Fireplace Features Wood Burning Fireplace Yn Yes Flooring CarpetLaminateTile Furnished Unfurnished Heating Electric Heating YN Yes Interior Features Ceiling Fan(s)High CeilingsLiving Room/Dining Room ComboOpen FloorplanPrimary Bedroom Main FloorStone CountersThermostatWindow Treatments Laundry Features InsideLaundry Room Levels Two Rooms Family Room (Ceiling Fan(s)) Primary Bedroom (Ceiling Fan(s)Built-in Closet) Primary Bathroom (Shower No TubWalk-In Closet(s)) Kitchen (Breakfast BarBuilt-In Shelving) Sewer Public Sewer Water Source Public

Property Features

Additional Lease Restrictions Lease Restrictions Must Be Verified by Association Additional Parcels YN No Approval Process Approval Process Must Be Verified by Association Association Approval Required Yn No Association Fee 700 Association Fee Frequency Semi-Annually Association Fee Includes Maintenance Grounds Association Fee Monthly Amount 116.67 Association Fee Requirement Required Association Yn Yes Cdd Yn No Community Features ClubhouseDeed RestrictionsGolf Carts OKGolfSidewalksTennis Court(s) Down Payment Resource Yes Flood Zone Code X Garage Yn Yes Homestead Yn No Lease Considered YN Yes Lease Restrictions YN No Listing Terms CashConventionalFHAVA Loan Minimum Lease 8-12 Months New Construction Yn No Number Of Pets 2 Occupant Type Vacant Ownership Fee Simple Pet Restrictions Pet Restrictions Must Be Verified by AssociationCity and County. Pets Allowed Number Limit Property Sub Type Single Family Residence Realtor Info As-IsFloor Plan AvailableNo SignSee Attachments Senior Community Yn No Special Listing Conditions None Tax Annual Amount 2140 Total Annual Fees 1400 Total Monthly Fees 116.67 Utilities Cable AvailableElectricity ConnectedFiber OpticsFire HydrantSewer ConnectedSprinkler MeterStreet LightsUnderground UtilitiesWater Connected Yrs Of Owner Prior To Leasing Re No Zoning PUD


Listing information © 2026 My Florida Regional MLS DBA Stellar MLS..
Listing provided courtesy of EXP REALTY LLC: 407-305-4300.


© 2026 My Florida Regional MLS DBA Stellar MLS. All rights reserved. All listings displayed pursuant to IDX. All listing information is deemed reliable but not guaranteed and should be independently verified through personal inspection by appropriate professionals. Listings displayed on this website may be subject to prior sale or removal from sale; availability of any listing should always be independently verified. Listing information is provided for consumers personal, non-commercial use, solely to identify potential properties for potential purchase; all other use is strictly prohibited and may violate relevant federal and state law. Data last updated 2026-10-14T17:46:47.14.
 
https://bt-photos.global.ssl.fastly.net/mfr/orig_boomver_1_O6442178-2.jpg https://bt-photos.global.ssl.fastly.net/mfr/orig_boomver_1_O6442178-2.jpg https://bt-photos.global.ssl.fastly.net/mfr/orig_boomver_1_O6442178-2.jpg
Logo
Bright Realty
5218 Station Way
Sarasota FL, 34233