


Description
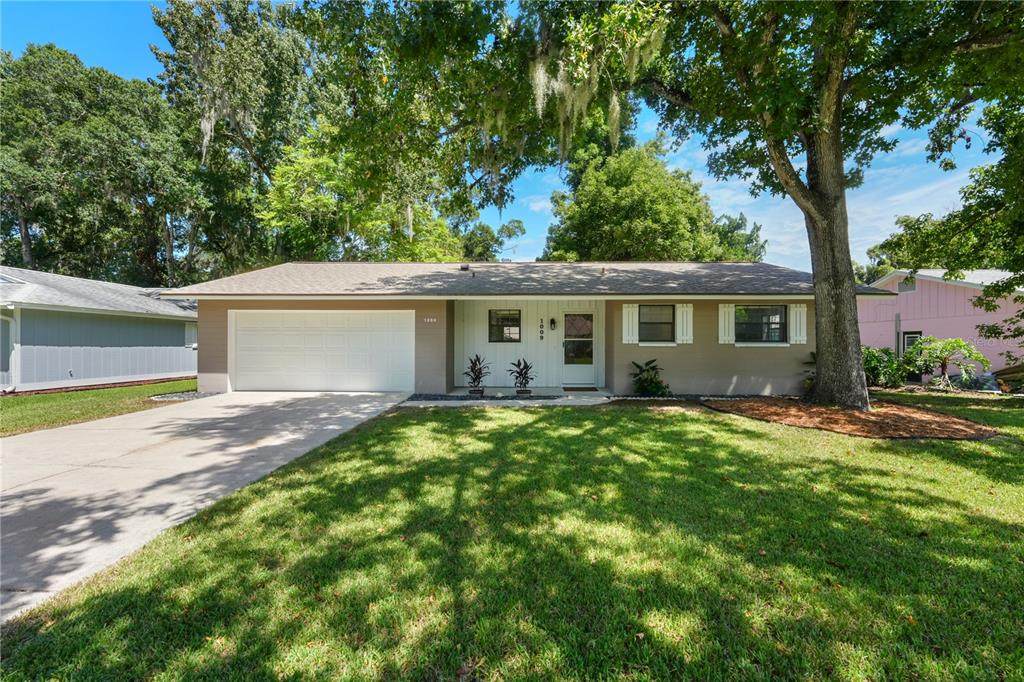
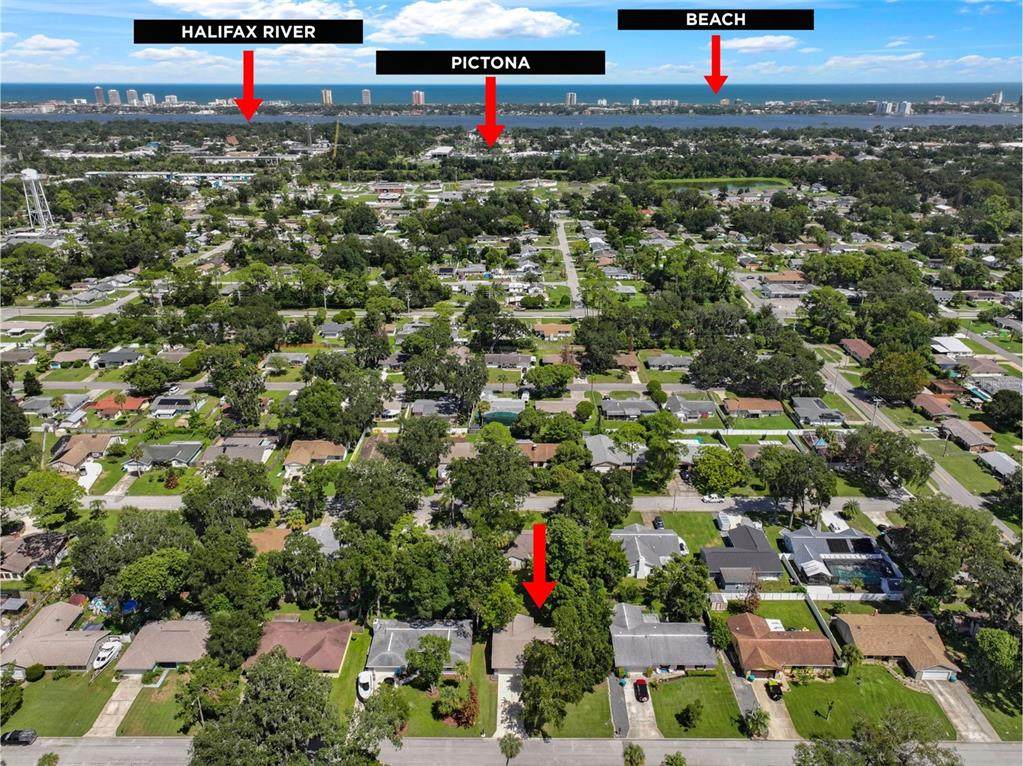
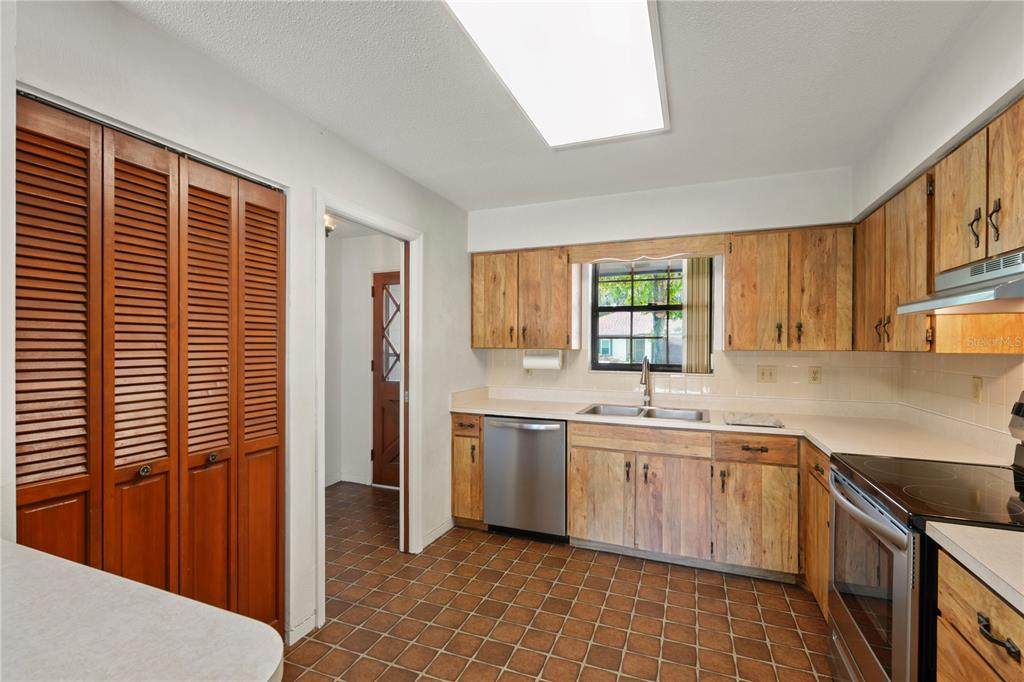
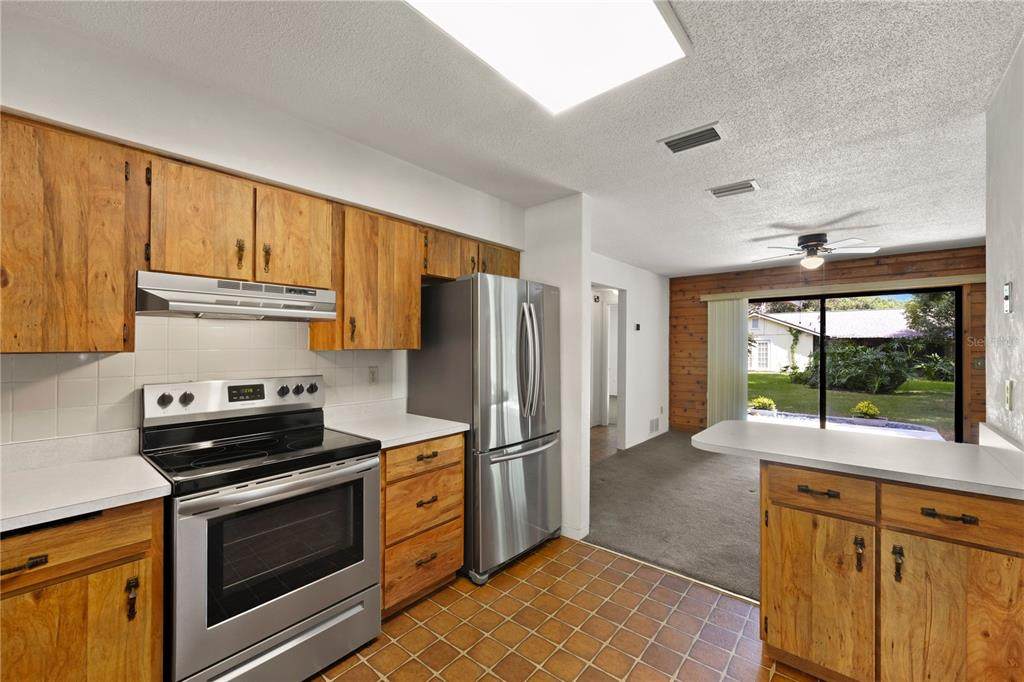
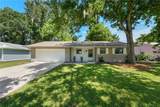
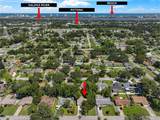
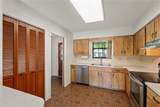
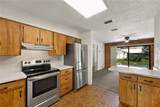
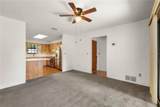
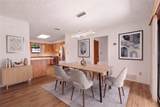
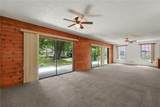
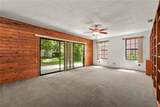
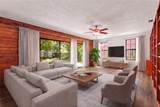
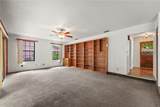
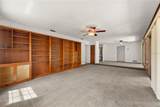
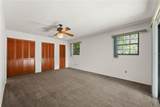
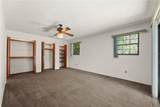
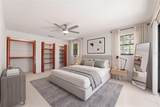
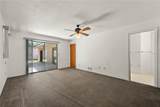
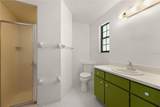
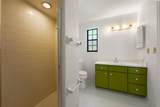
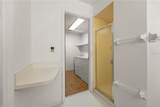
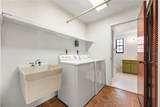
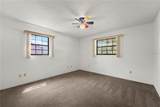
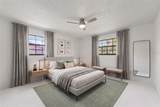
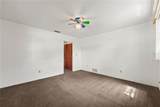
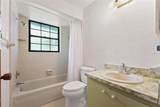
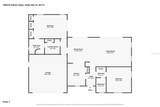
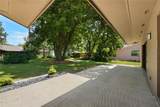
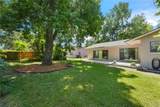
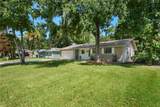
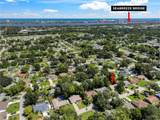
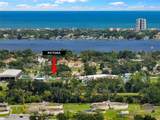
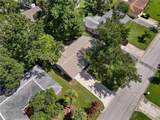
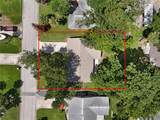
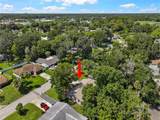
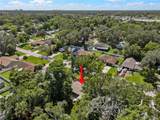
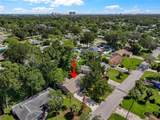
Virtually Staged. Recent upgrades and meticulous maintenance at this pristine concrete block home in Cherokee Park, one of Holly Hill’s most established and serene neighborhoods. Less than one mile to PICTONA, the area’s only world class Pickleball facility, and only a short drive to the Halifax River and area beaches. The 1,384 sq ft of functional living space includes two bedrooms and two full bathrooms, each on their own wing of the home, making for two separate suites. The spacious kitchen is in the center of the home and includes a pantry, plenty of cabinet space, and newer stainless-steel appliances. Off the kitchen is a large dining area and living room with an entire wall of built-ins, over-looking the beautifully shaded backyard through the wall-to-wall sliding glass doors which allow plenty of natural light. The primary suite is massive with tons of closet space in the triple closets and has access to the backyard through a glass slider. Primary bathroom includes a large walk-in tiled shower and has access to the laundry room complete with utility sink, storage, shelving, and washer and dryer conveying. The second bedroom is on the other side of the home and could easily be its own guest suite with its own closet and bathroom with shower/tub combo. Plenty of storage throughout this home as well. The 2-car garage is off the laundry room with extra shelving already in place. Outside, you can enjoy the recently refreshed landscaping from the large concrete back patio, plenty of room in the back for a storage shed or pool! Indian Oaks is a quiet street with mature trees and no thru traffic. Grocers, Centennial Park, Pictona, Holly Hill Family YMCA, and Tanger Outlets are all nearby. Recent updates include a BRAND-NEW hot water heater (2026) and new mailbox. Roof 2011, HVAC 2017 (serviced yearly). Currently zoned for Holly Hill School, Ormond Beach Elementary, and Mainland High School. All information and room sizes in this listing are intended to be accurate but cannot be guaranteed. Buyers and their agents are always encouraged to perform due diligence.
-
2BEDS
-
0.19ACRES
-
2BATHS
-
01/2 BATHS
-
1,384SQFT
-
$180$/SQFT
School Information
Description
Virtually Staged. Recent upgrades and meticulous maintenance at this pristine concrete block home in Cherokee Park, one of Holly Hill’s most established and serene neighborhoods. Less than one mile to PICTONA, the area’s only world class Pickleball facility, and only a short drive to the Halifax River and area beaches. The 1,384 sq ft of functional living space includes two bedrooms and two full bathrooms, each on their own wing of the home, making for two separate suites. The spacious kitchen is in the center of the home and includes a pantry, plenty of cabinet space, and newer stainless-steel appliances. Off the kitchen is a large dining area and living room with an entire wall of built-ins, over-looking the beautifully shaded backyard through the wall-to-wall sliding glass doors which allow plenty of natural light. The primary suite is massive with tons of closet space in the triple closets and has access to the backyard through a glass slider. Primary bathroom includes a large walk-in tiled shower and has access to the laundry room complete with utility sink, storage, shelving, and washer and dryer conveying. The second bedroom is on the other side of the home and could easily be its own guest suite with its own closet and bathroom with shower/tub combo. Plenty of storage throughout this home as well. The 2-car garage is off the laundry room with extra shelving already in place. Outside, you can enjoy the recently refreshed landscaping from the large concrete back patio, plenty of room in the back for a storage shed or pool! Indian Oaks is a quiet street with mature trees and no thru traffic. Grocers, Centennial Park, Pictona, Holly Hill Family YMCA, and Tanger Outlets are all nearby. Recent updates include a BRAND-NEW hot water heater (2026) and new mailbox. Roof 2011, HVAC 2017 (serviced yearly). Currently zoned for Holly Hill School, Ormond Beach Elementary, and Mainland High School. All information and room sizes in this listing are intended to be accurate but cannot be guaranteed. Buyers and their agents are always encouraged to perform due diligence.

© 2026 My Florida Regional MLS DBA Stellar MLS. All rights reserved. All listings displayed pursuant to IDX. All listing information is deemed reliable but not guaranteed and should be independently verified through personal inspection by appropriate professionals. Listings displayed on this website may be subject to prior sale or removal from sale; availability of any listing should always be independently verified. Listing information is provided for consumers personal, non-commercial use, solely to identify potential properties for potential purchase; all other use is strictly prohibited and may violate relevant federal and state law. Data last updated 2026-10-17T22:45:30.163.
