







Skip To Content

10076 Peebles Street

Orlando, FL 32827
  • $860,990
  • STATUS: Active
  • ON SITE: 26 Days
  • MLS #: G5117950
UPDATED: 57 min ago
$860,990
  • 4
    BEDS
  • 0.14
    ACRES
  • 4
    BATHS
  • 1
    1/2 BATHS
  • 2,459
    SQFT
  • $350
    $/SQFT
Type:
Single-Family Home
Built:
2026
County:

School Information

Elementary School:
Middle School:
High School:

Description

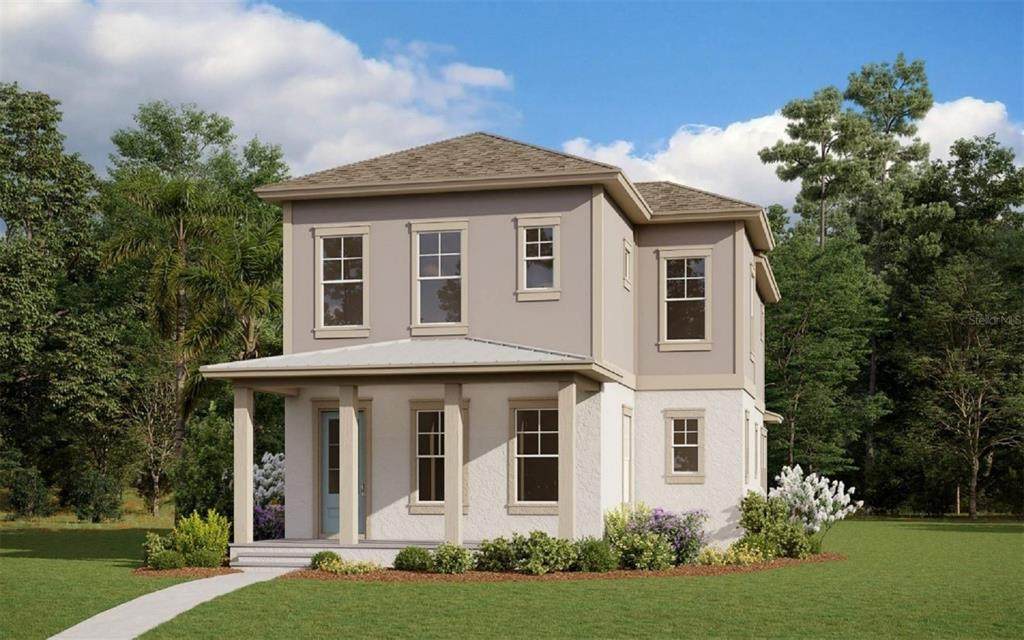
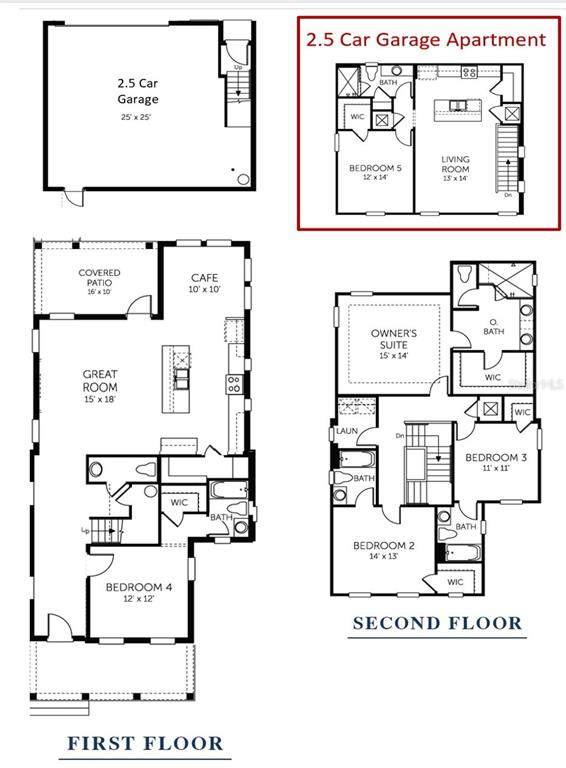
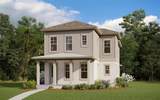
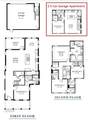
Virtually Staged. Under Construction. Welcome to this beautifully designed WILMINGTON 4-bedroom, 4.5-bath single-family home in the heart of Laureate Park at Lake Nona. With 2,430 square feet of thoughtfully planned living space, this home offers comfort, versatility, and modern style in one of Orlando’s most vibrant communities. The first floor offers an open design concept with a spacious family room that flows into a cozy dining area, which creates a welcoming space for entertaining and everyday life. The first floor also features a full bedroom and bathroom, perfect for guests. The rear-load garage enhances curb appeal and keeps the exterior clean and modern. Upstairs includes the Primary suite, which includes a spacious walk-in closet, and two secondary bedrooms, each with a private bathroom. Located just minutes from Lake Nona’s top-rated schools, Medical City, and a variety of dining, shopping, and recreational options, this home combines thoughtful design with unbeatable location.

Monthly Payment Calculator


© 2026 My Florida Regional MLS DBA Stellar MLS. All rights reserved. All listings displayed pursuant to IDX. All listing information is deemed reliable but not guaranteed and should be independently verified through personal inspection by appropriate professionals. Listings displayed on this website may be subject to prior sale or removal from sale; availability of any listing should always be independently verified. Listing information is provided for consumers personal, non-commercial use, solely to identify potential properties for potential purchase; all other use is strictly prohibited and may violate relevant federal and state law. Data last updated 2026-10-14T17:46:47.14.
www.sarasotaadvisors.com/homes/181310869
Print Image

10076 Peebles Street Orlando, FL 32827

  • Price: $860,990
  • Status: Active
  • On Site: 26 Days
  • Updated: 57 min ago
  • MLS #: G5117950
4
Beds
4
Baths
1
½ Baths
0.14
Acres
2,459
SQFT
$350
$/SQFT
2026
Built
Neighborhood:
Laureate Park At Lake Nona
County:
Orange
Area:
Orlando/Airport/Alafaya/Lake Nona
Elementary School:
Laureate Park Elementary
Middle School:
Lake Nona Middle School
High School:
Lake Nona High
Property Description
Virtually Staged. Under Construction. Welcome to this beautifully designed WILMINGTON 4-bedroom, 4.5-bath single-family home in the heart of Laureate Park at Lake Nona. With 2,430 square feet of thoughtfully planned living space, this home offers comfort, versatility, and modern style in one of Orlando’s most vibrant communities. The first floor offers an open design concept with a spacious family room that flows into a cozy dining area, which creates a welcoming space for entertaining and everyday life. The first floor also features a full bedroom and bathroom, perfect for guests. The rear-load garage enhances curb appeal and keeps the exterior clean and modern. Upstairs includes the Primary suite, which includes a spacious walk-in closet, and two secondary bedrooms, each with a private bathroom. Located just minutes from Lake Nona’s top-rated schools, Medical City, and a variety of dining, shopping, and recreational options, this home combines thoughtful design with unbeatable location.
Exterior Features

Architectural Style Mid-Century Modern Attached Garage Yn Yes Carport Yn No Construction Materials BlockStuccoWood Frame Covered Spaces 2 Direction Faces North Exterior Features Rain GuttersSidewalkSprinkler Metered Foundation Details Slab Garage Dimensions 25x25 Lot Features Corner LotLevelSidewalk Lot Size Dimensions 50 x 120 Parking Features Alley AccessGarage Door OpenerGarage Faces Rear Patio And Porch Features CoveredFront PorchRear Porch Pool Private Yn No Road Frontage Type Street Paved Road Surface Type PavedAsphalt Roof Shingle View Water Water Access Yn No Water Extras Yn No Water View Yn No Waterfront Yn No

Interior Features

Additional Rooms Inside UtilityStorage Rooms Appliances Built-In OvenConvection OvenCooktopDishwasherDisposalElectric Water HeaterMicrowave Building Area Total 3100 Cooling Central Air Cooling YN Yes Fireplace Yn No Flooring LaminateTile Furnished Unfurnished Heating Electric Heating YN Yes Interior Features Eating Space In KitchenHigh CeilingsOpen FloorplanSolid Surface CountersSplit BedroomStone CountersThermostatWalk-In Closet(s) Laundry Features InsideLaundry Room Levels Two Sewer Public Sewer Water Source Public

Property Features

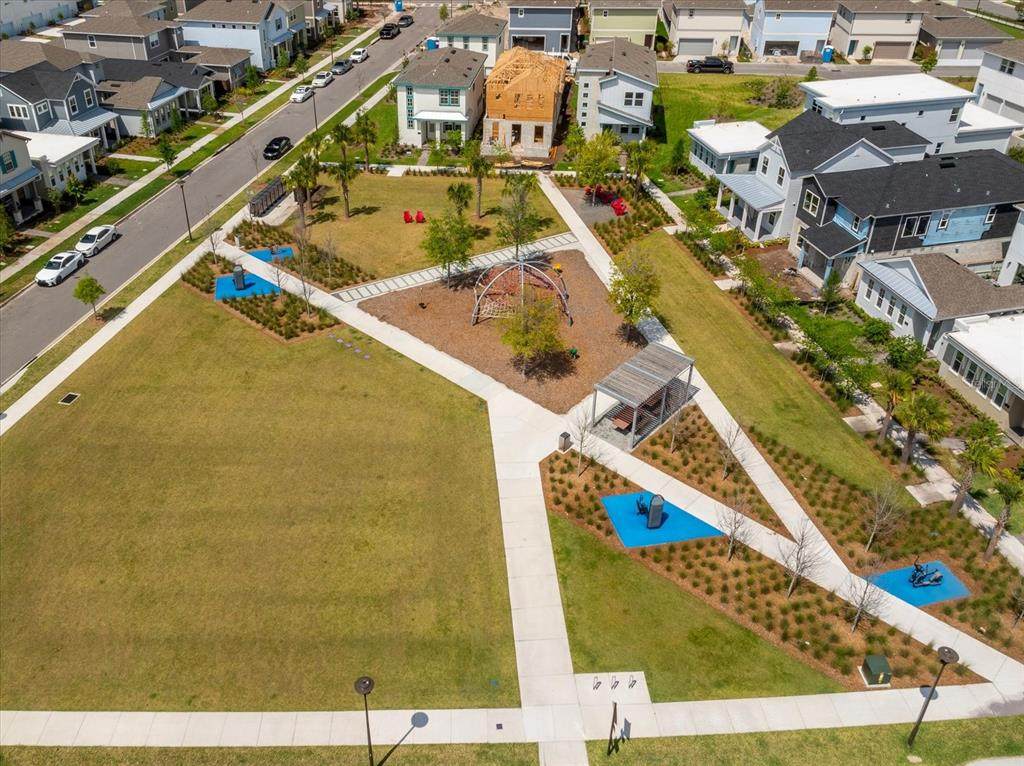
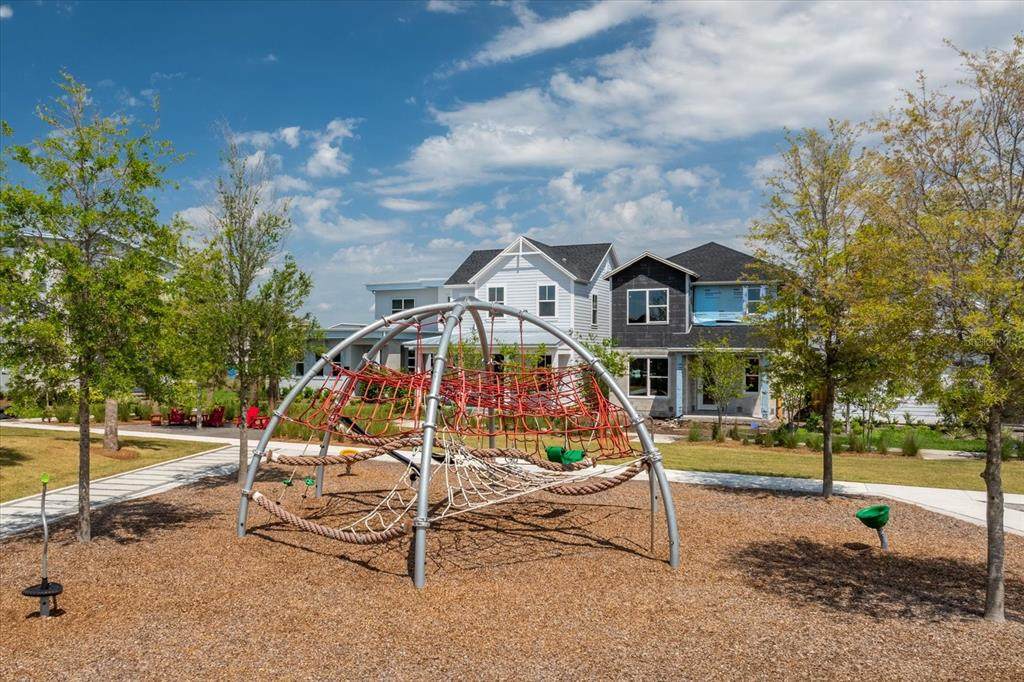
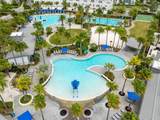
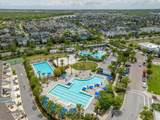
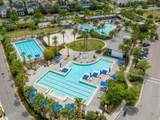
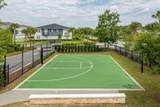
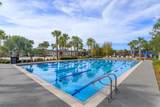
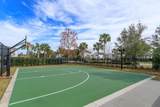
Additional Lease Restrictions HOA rules. Please verify. Additional Parcels YN No Association Amenities Cable TVClubhouseFitness CenterParkPlaygroundPoolTennis Court(s) Association Approval Required Yn No Association Fee 178.54 Association Fee Frequency Monthly Association Fee Includes Cable TVCommunity PoolInternetMaintenance Grounds Association Fee Monthly Amount 178.54 Association Fee Requirement Required Association Yn Yes Builder Name DREAM FINDERS HOMES Cdd Yn Yes Community Features Deed RestrictionsFitness CenterParkPlaygroundPoolSidewalksTennis Court(s) Down Payment Resource No Flood Zone Code x Garage Yn Yes Green Energy Efficient Thermostat Green Water Conservation Drip IrrigationIrrigation-Reclaimed Water Homestead Yn No Lease Considered YN Yes Lease Restrictions YN Yes Listing Terms CashConventionalFHAVA Loan Minimum Lease 1-2 Years New Construction Yn Yes Occupant Type Vacant Ownership Fee Simple Pet Restrictions Per County ordinance and HOA rules. Please verify. Pets Allowed Yes Planned Unit Development Yn Yes Projected Completion Date 11/15/2026 5:00:00 AM Property Condition Under Construction Property Sub Type Single Family Residence Realtor Info Floor Plan AvailableOwner MotivatedSeller Must BuildSignTermite Bond/WarrantyTitle Insurance Required Remarks Virtually Staged. Under Construction. Security Features Security SystemSmoke Detector(s) Senior Community Yn No Special Listing Conditions None Tax Annual Amount 375 Total Annual Fees 2142.48 Total Monthly Fees 178.54 Utilities Cable AvailableElectricity AvailableElectricity ConnectedFiber OpticsPhone AvailablePublicSewer AvailableSewer ConnectedStreet LightsUnderground Utilities Yrs Of Owner Prior To Leasing Re Yes Zoning RESIDENTIA


Listing information © 2026 My Florida Regional MLS DBA Stellar MLS..
Listing provided courtesy of OLYMPUS EXECUTIVE REALTY INC: 407-469-0090.


© 2026 My Florida Regional MLS DBA Stellar MLS. All rights reserved. All listings displayed pursuant to IDX. All listing information is deemed reliable but not guaranteed and should be independently verified through personal inspection by appropriate professionals. Listings displayed on this website may be subject to prior sale or removal from sale; availability of any listing should always be independently verified. Listing information is provided for consumers personal, non-commercial use, solely to identify potential properties for potential purchase; all other use is strictly prohibited and may violate relevant federal and state law. Data last updated 2026-10-14T17:46:47.14.
 
https://bt-photos.global.ssl.fastly.net/mfr/orig_boomver_1_G5117950-2.jpg https://bt-photos.global.ssl.fastly.net/mfr/orig_boomver_1_G5117950-2.jpg https://bt-photos.global.ssl.fastly.net/mfr/orig_boomver_1_G5117950-2.jpg
Logo
Bright Realty
5218 Station Way
Sarasota FL, 34233